
Price Reduction
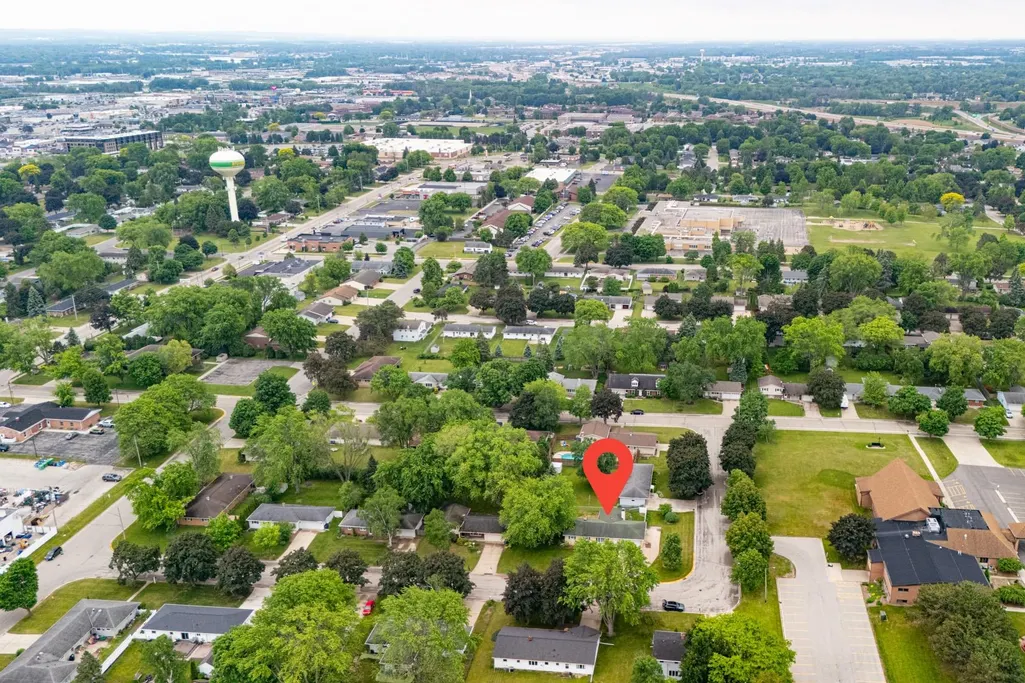
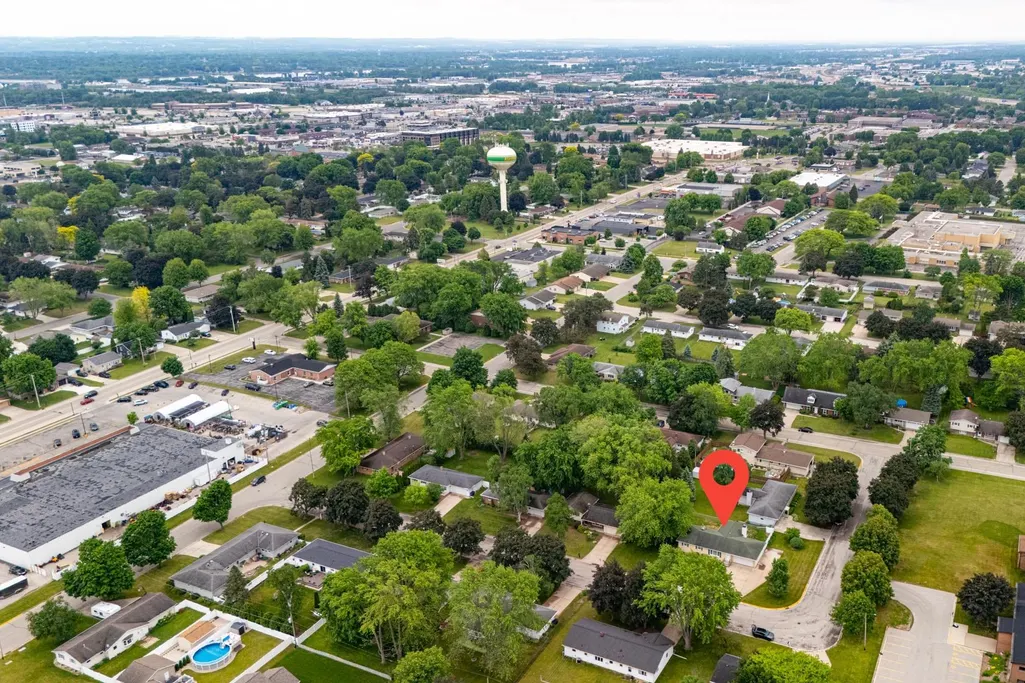
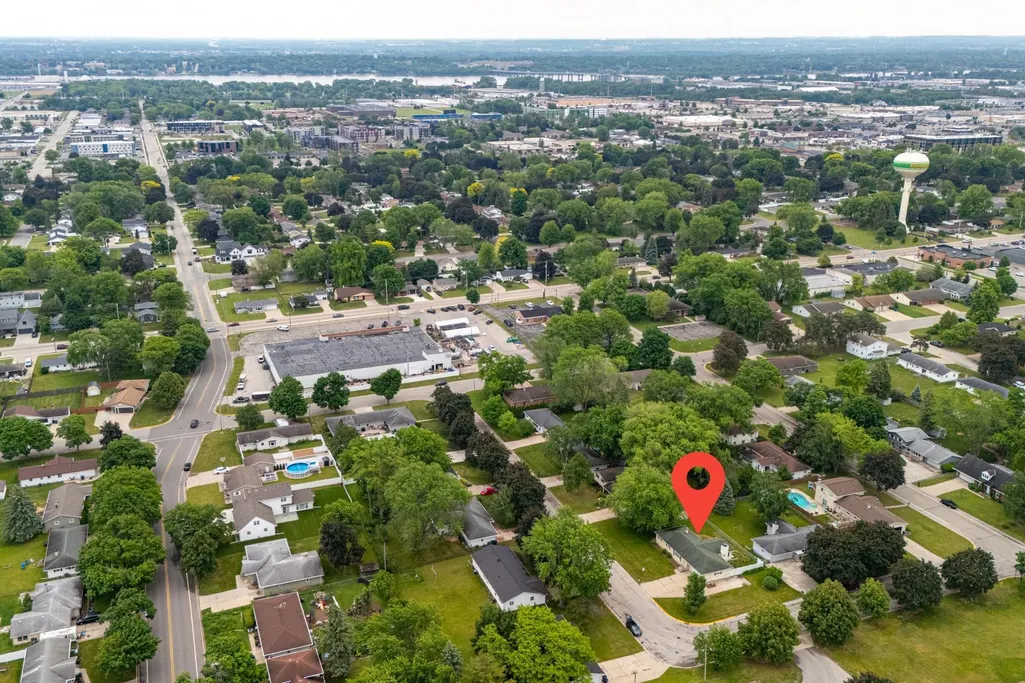
Address
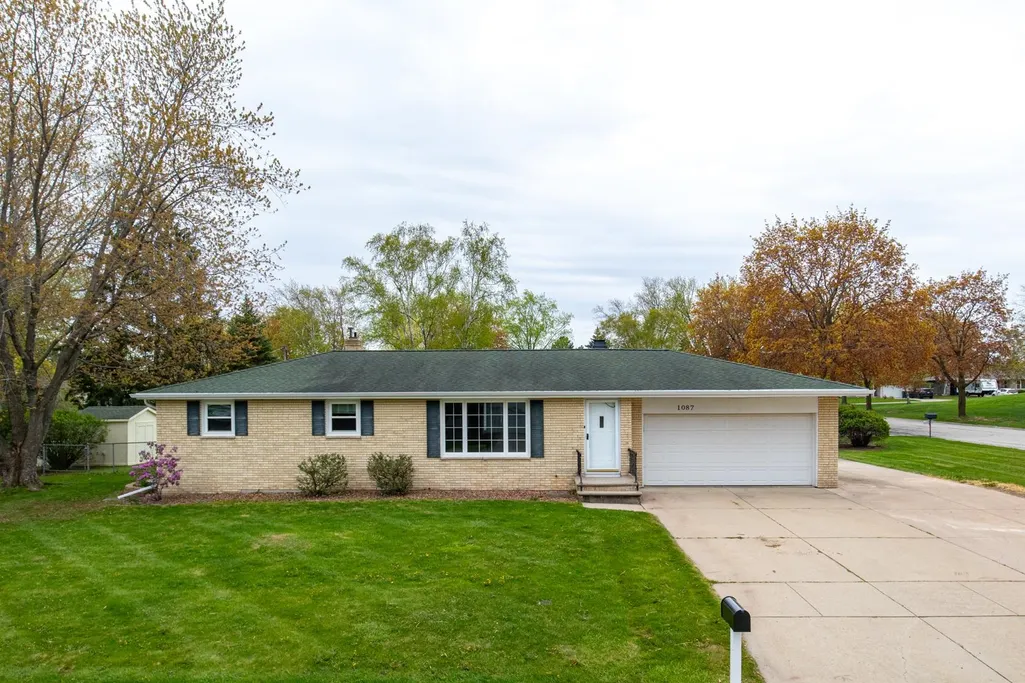
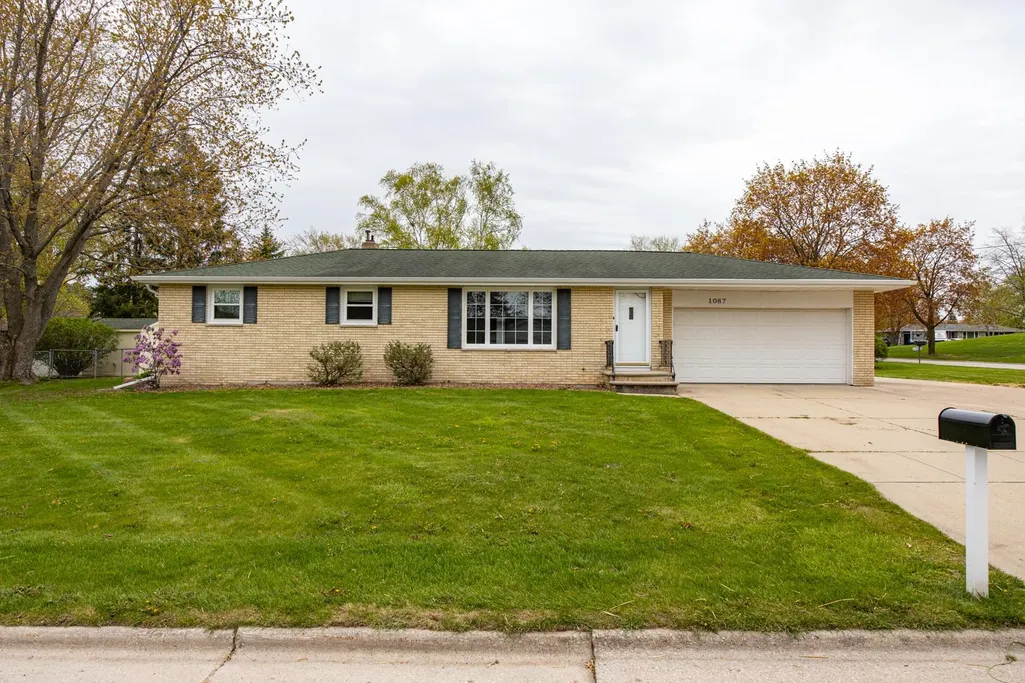
1087 Bethany Place, Ashwaubenon, WI
Price
$ 409,900
Property Attributes
- ID#50325160
- TypeSingle Family
- Listing Status Active-No Offer
- MunicipalityVillage of Ashwaubenon
- CountyBROWN
- CityAshwaubenon
- AreaBrown
- Zip54304
- StyleSingle Family Residence
- Year Built1965
- Taxes$ 3451
- Price$ 409,900
- Bedrooms4
- Full Bathrooms2
- Half Bathrooms0
- Sqr Footage2558
- Lot Size0.24 Acres
Data Source:
REALTORS® Association of Northeast Wisconsin (RANW)
Property Description
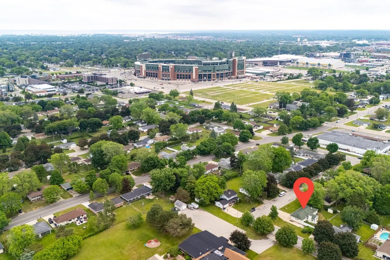
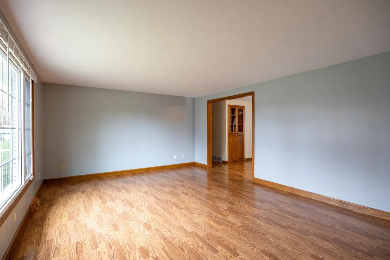
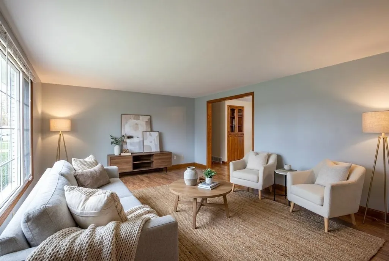
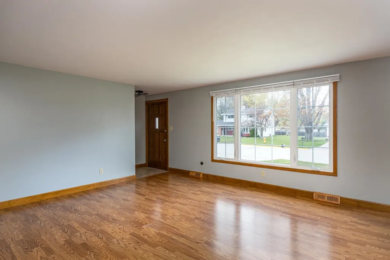
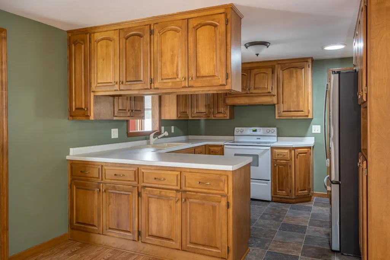
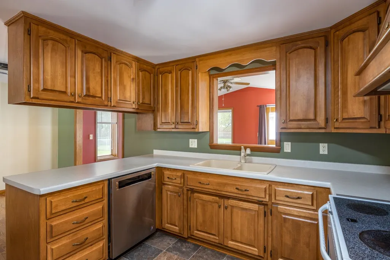
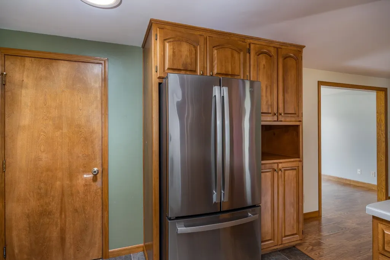
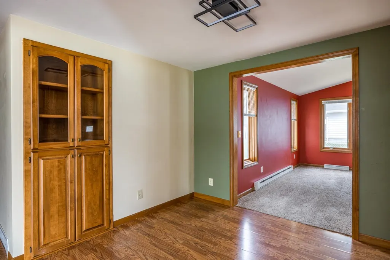
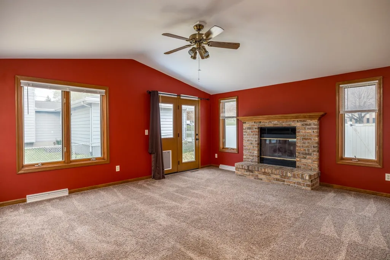
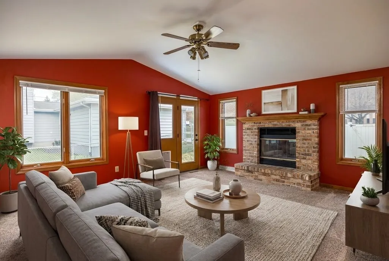
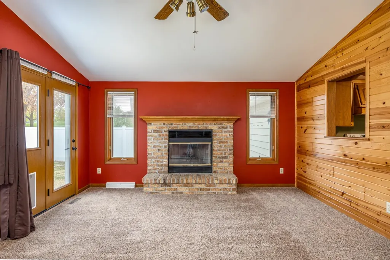
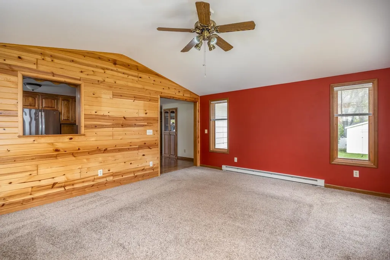
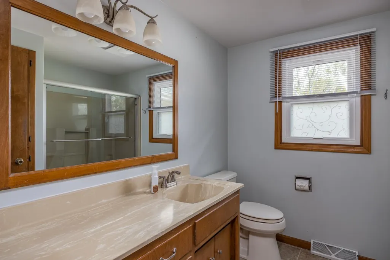
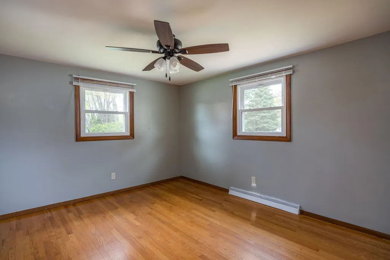
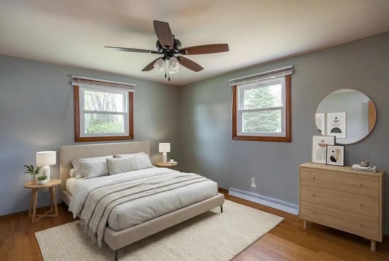
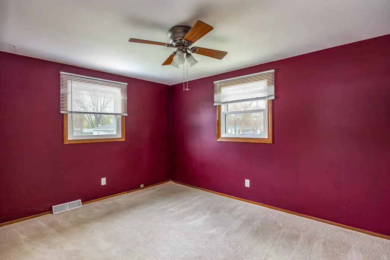
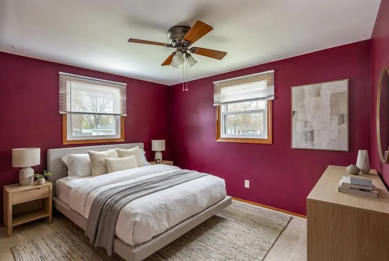
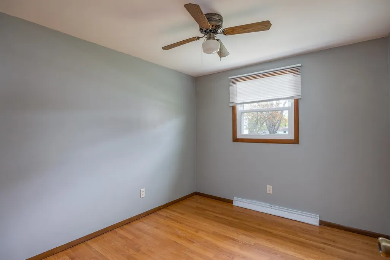
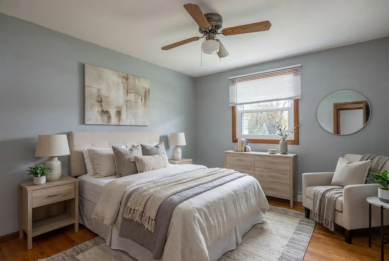
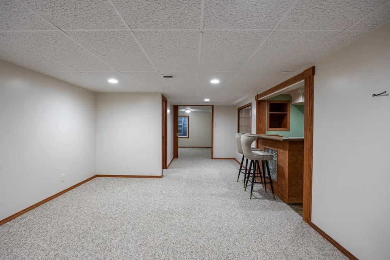
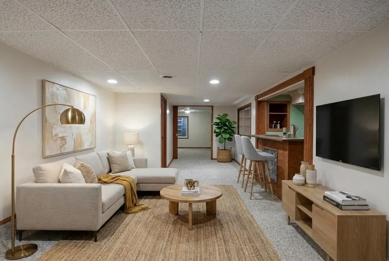
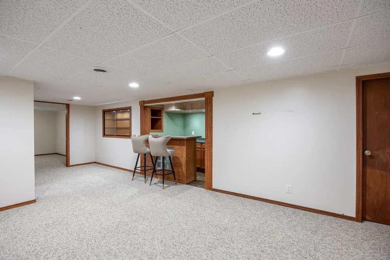
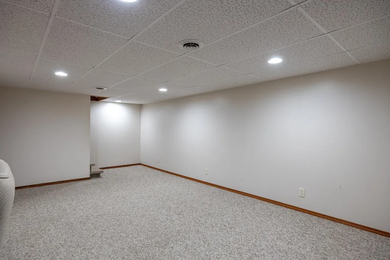
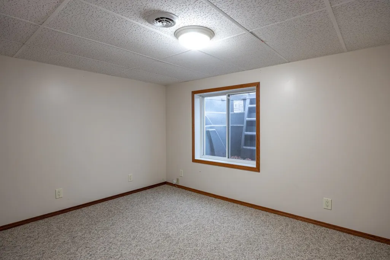
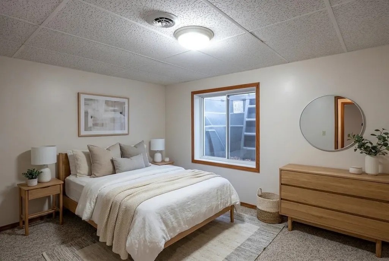
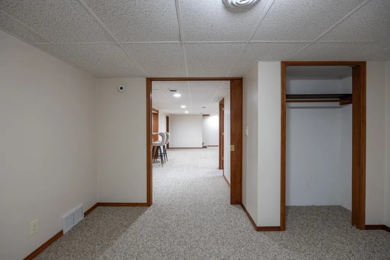
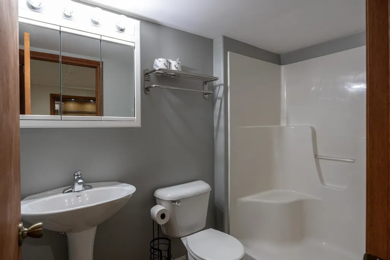
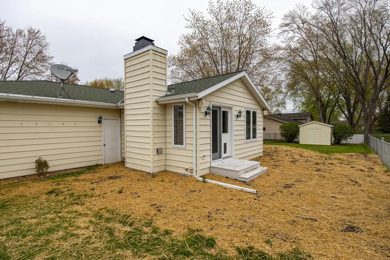
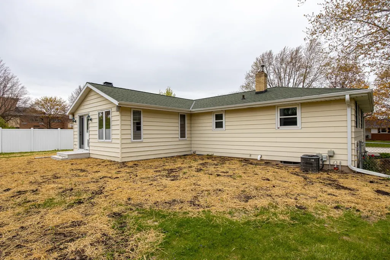
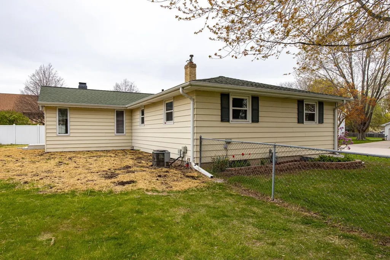
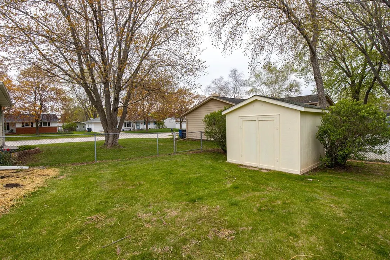
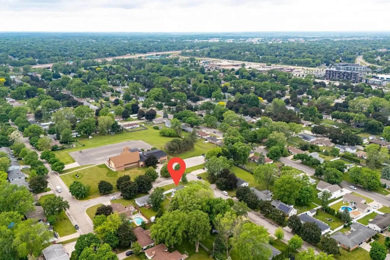
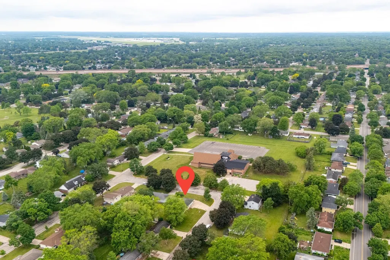
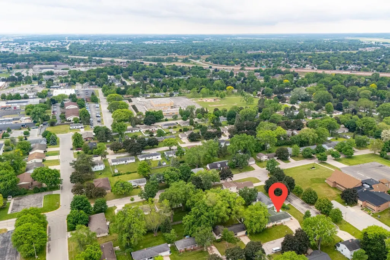
Walkable to Lambeau Field! This well-maintained 4 bedroom, 2 bath home provides over 2,500 sq ft of finished living space! The kitchen and dining area welcome you into the spacious great room featuring a gas fireplace with doors leading to the fenced backyard with storage shed. The main level also includes an additional living room, 3 bedrooms, and a full bathroom! The finished lower level includes another gathering space, 4th bedroom, full bathroom, and excellent storage! RV parking pad with hookup access on the side of the home adds extra convenience! Well cared for and move-in ready! This home is a wonderful opportunity to enjoy a comfortable space with a great location! Please note multiple virtually staged images.
General Features
| Sewer | Public Sewer |
|---|---|
| Heating | Forced Air |
| Appliances | Dishwasher,Dryer,Range,Refrigerator,Washer |
| Zoning | Residential |
| Garage Spaces | 2 |
| Architectural Style | Ranch |
| Construction Materials | Aluminum Siding,Brick |
| Exclusions | Sellers Personal Property |
| Year Built | 1965 |
| Property Subtype | Single Family Residence |
| Accessibility | 1st Floor Bedroom,1st Floor Full Bath |
| County | Brown |
| New Construction | No |
| Property Type | Residential |
| Full Baths | 2 |
| Status | Active-No Offer |
| Directions | HWY 41 to Lombardi Avenue East to Right on S. Ridge Road to right on Morris Avenue to left on True Lane to right on Bethany Place. Home is on left. |
| City | ASHWAUBENON |
| High School District | Ashwaubenon |
| Tax Annual Amount | 3451.41 |
| Virtual Tour | https://app.cloudpano.com/tours/_FzO-x1mr?mls=1 |
| Standard Status | Active |
| Year Built Source | Public Records |
Interior Features
| Interior Amenities | At Least 1 Bathtub,Cable Available,Hi-Speed Internet Availbl,Vaulted Ceiling(s),Wood/Simulated Wood Fl |
|---|---|
| Basement | Crawl Space,Full,Partially Finished,Sump Pump,Finished |
| Fireplace Features | One,Gas |
| Above Grade Finished Area | 1414 |
| Total Bedrooms | 4 |
| Below Grade Finished Area | 1144 |
| LivingAreaSource | Assessor |
| Below Grade Finished Area Source | Assessor |
| Above Grade Finished Area Source | Assessor |
| Total Baths | 2 |
Exterior Features
| Parking Features | Attached,Garage Door Opener |
|---|---|
| Lot Features | Corner Lot |
| Water Source | Public |
| Inclusions | Oven/Range,Refrigerator,Dishwasher,Washer,Dryer,Lower-Level Refrigerator,Lower-Level Mini Refrigerator |
| Foundation Details | Poured Concrete |
| Lot Size Acres | 0.24 |
| Lot Size Source | Assessor |
| Waterfront Y/N | No |
Amenities
- Foreclosure
- Views
- Short Sale
- New Construction
- Adult 55+
- Lease To Own
- No HOA Fees
- Furnished
- Primary On Main
- Air Conditioning
- Seller Finance
- Green
- Fixer Upper
- Horse
- Golf
- Fireplace
- Deck
- Garage
- Basement
- Pool
Property vs Single Family Average in 54304
Price
Taxes
Year Built
Visits
 REALTORS® Association of Northeast Wisconsin All information deemed reliable but not guaranteed. All properties are subject to prior sale, change or withdrawal. Neither listing broker(s), nor Berkshire Hathaway HomeServices Bay Area Realty - Green Bay, nor RANWMLS shall be responsible for any typographical errors, misinformation, misprints and shall be held totally harmless. Listing(s) information is provided for consumer's personal, non-commercial use and may not be used for any purpose other than to identify prospective properties consumers may be interested in purchasing. The data relating to real estate for sale on this website comes in part from the Internet Data Exchange program of the Multiple Listing Service. Real estate listings held by brokerage firms other than Berkshire Hathaway HomeServices Bay Area Realty - Green Bay may be marked with the Internet Data Exchange logo and detailed information about those properties will include the name of the listing broker(s) when required by the MLS. Copyright ©2026 REALTORS Association of Northeast WI MLS, Inc. All rights reserved. Last Updated: September 15, 2026 5:01 AM UTC
 All information deemed reliable but not guaranteed. All properties are subject to prior sale, change or withdrawal. Neither listing broker(s) or information provider(s) shall be responsible for any typographical errors, misinformation, misprints and shall be held totally harmless. Listing(s) information is provided for consumer's personal, non-commercial use and may not be used for any purpose other than to identify prospective properties consumers may be interested in purchasing. The data relating
