
Address
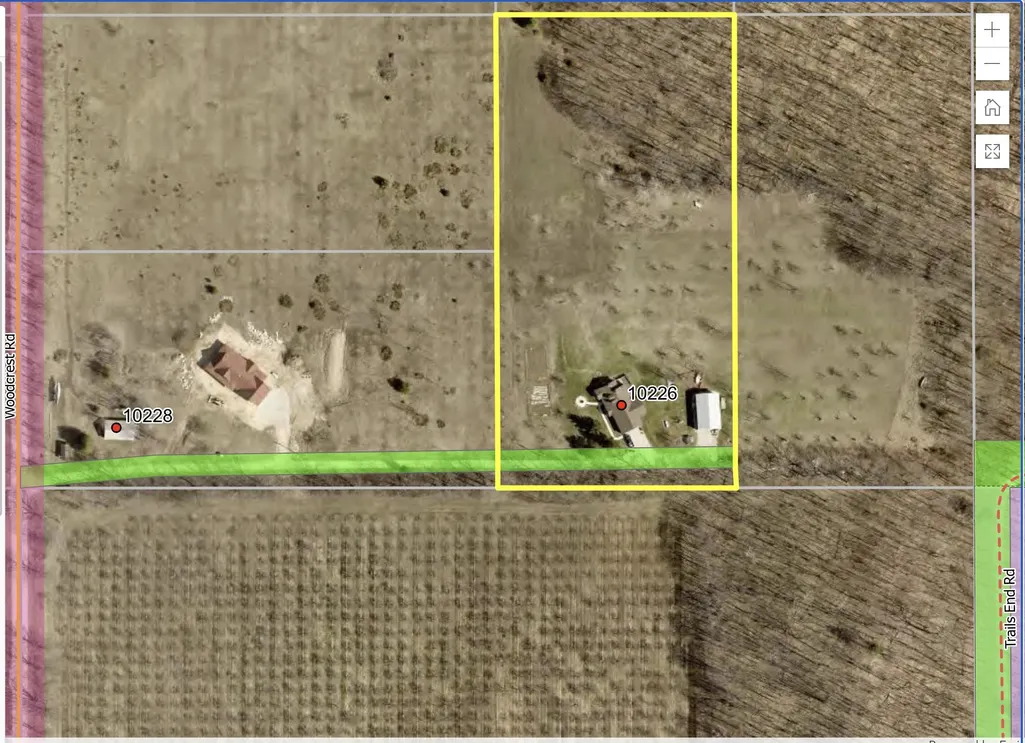
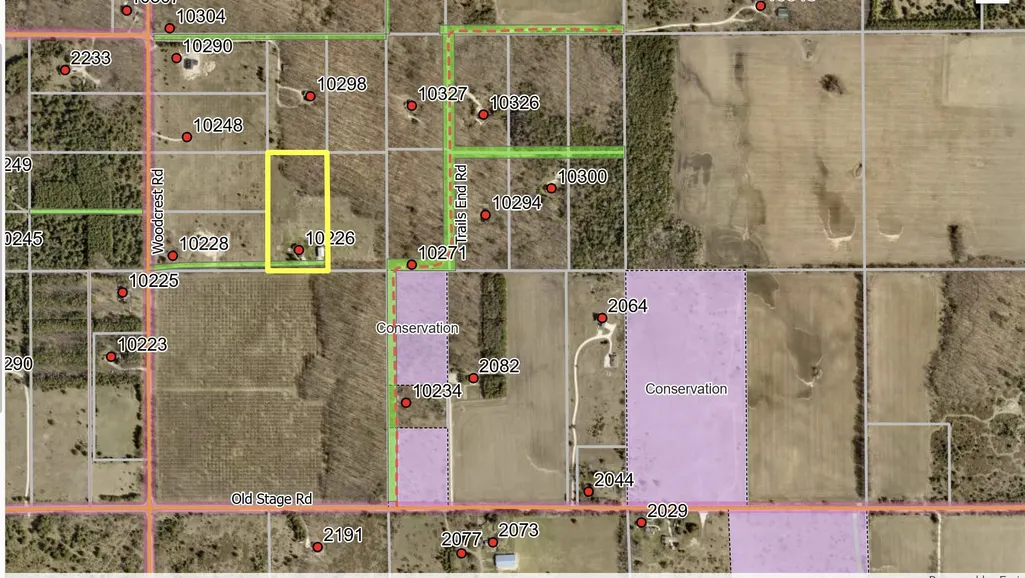
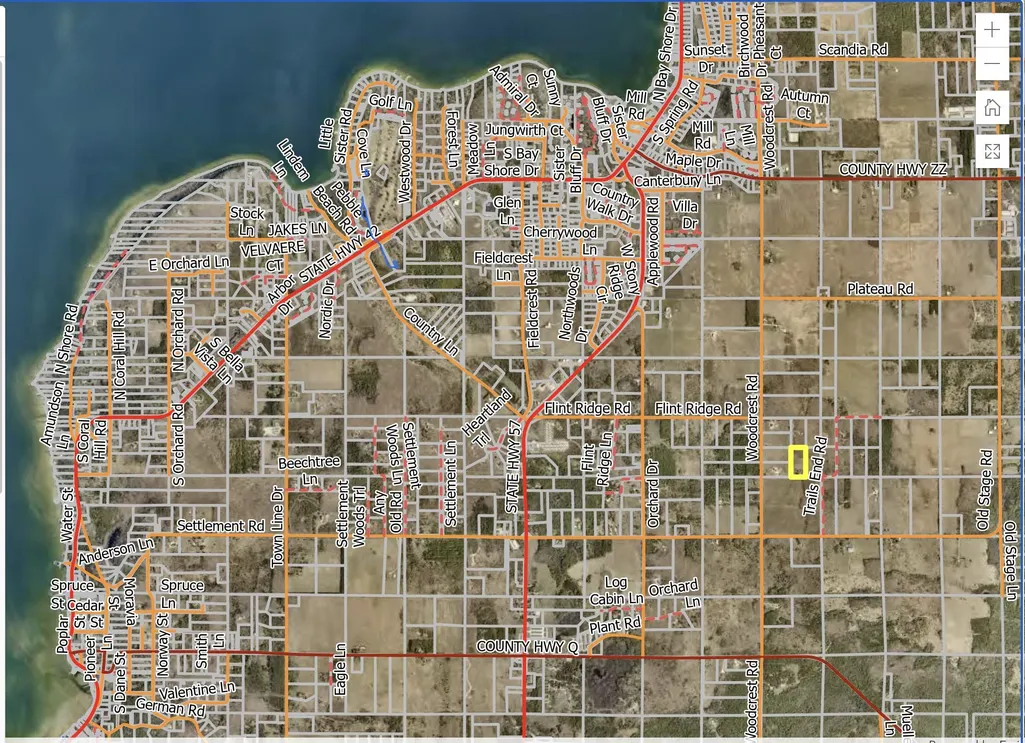
10226 Woodcrest Road, Sister Bay, WI
Price
$ 875,000
Property Attributes
- ID#50328441
- TypeSingle Family
- Listing Status Active-No Offer
- MunicipalityTown of Liberty Grove
- CountyDOOR
- CitySister Bay
- AreaDoor
- Zip54234
- StyleSingle Family Residence
- Year Built1996
- Taxes$ 3314
- Price$ 875,000
- Bedrooms3
- Full Bathrooms3
- Half Bathrooms0
- Sqr Footage3236
- Lot Size5.08 Acres
Data Source:
REALTORS® Association of Northeast Wisconsin (RANW)
Property Description
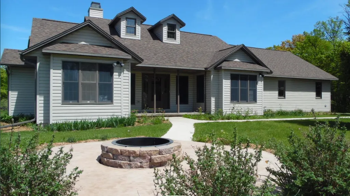
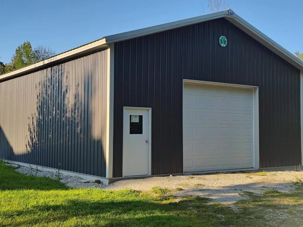
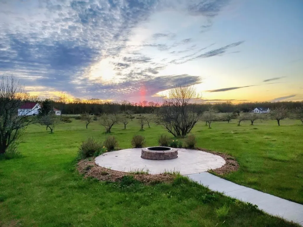
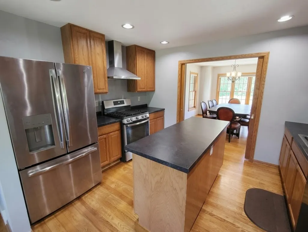
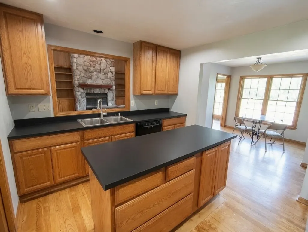
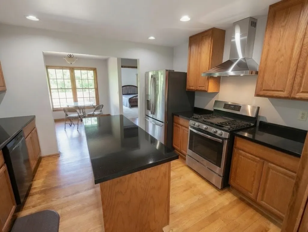
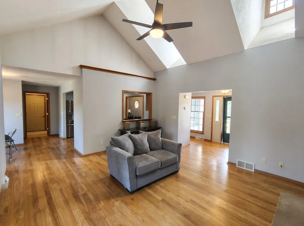
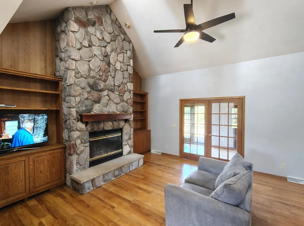
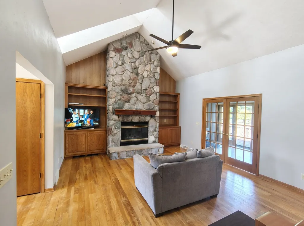
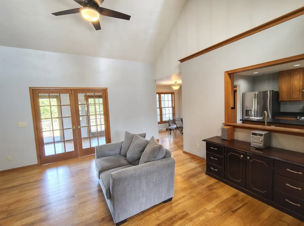
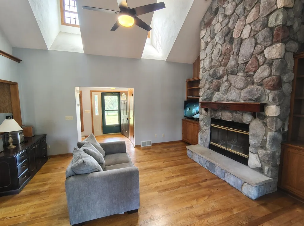
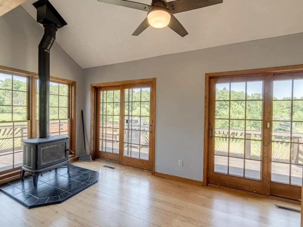
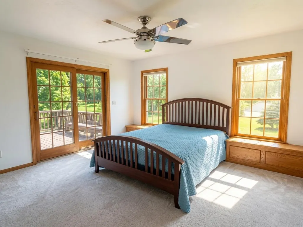
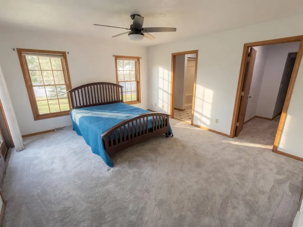
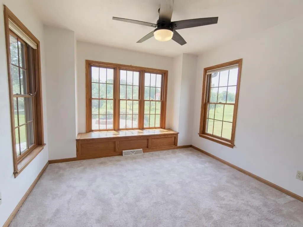
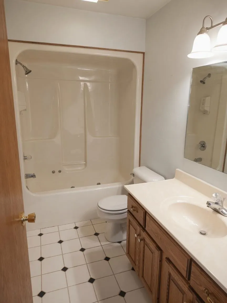
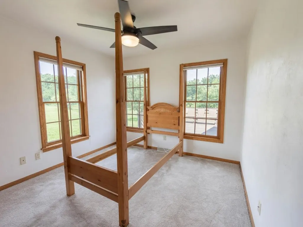
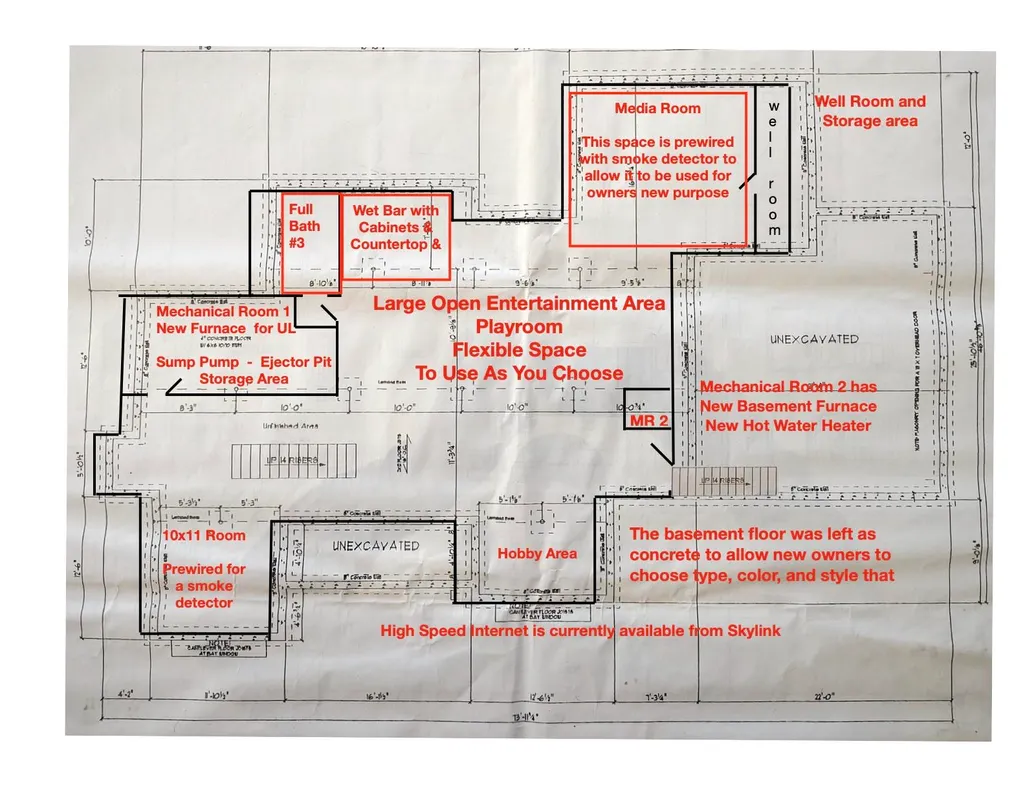
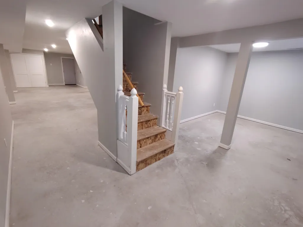
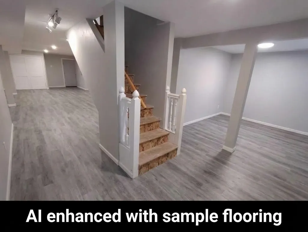
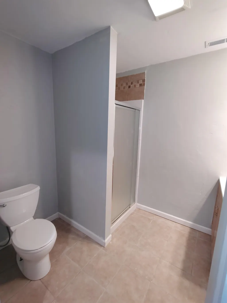
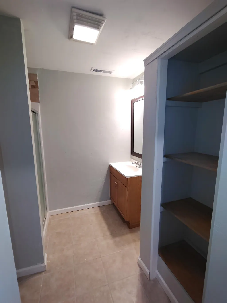
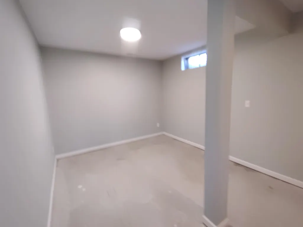
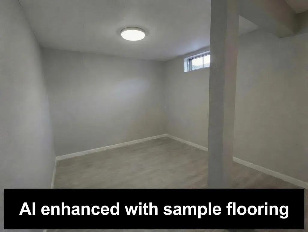
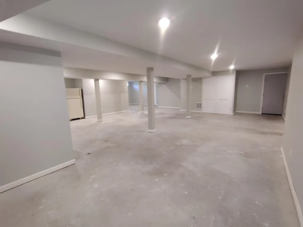
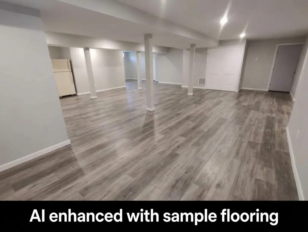
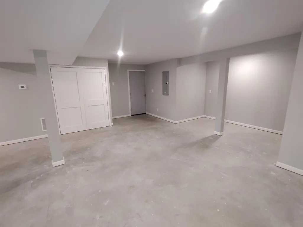
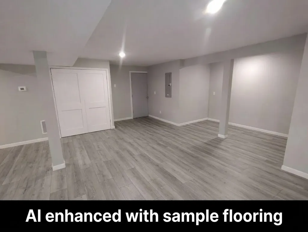
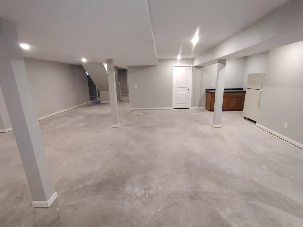
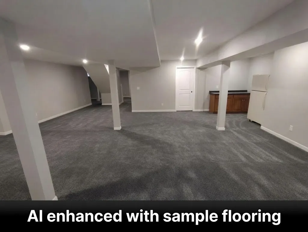
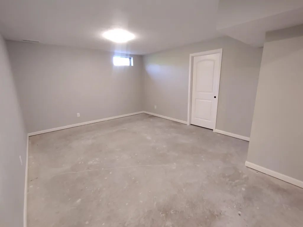
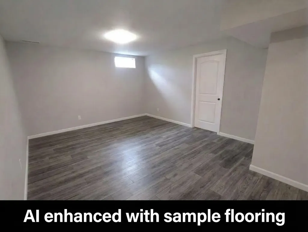
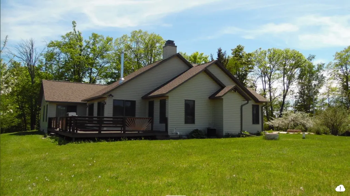
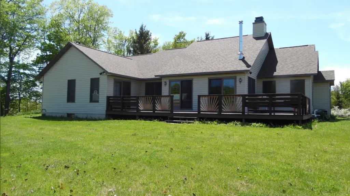
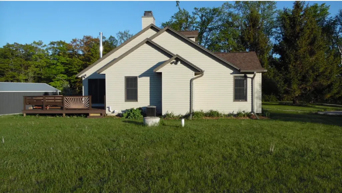
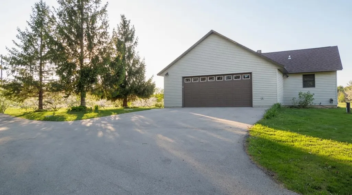
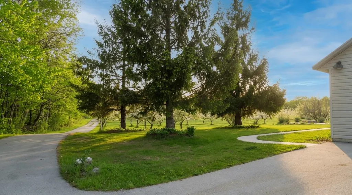
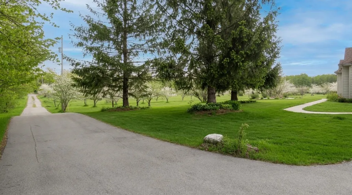
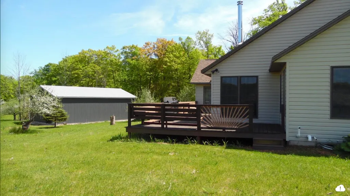
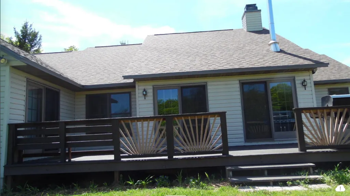
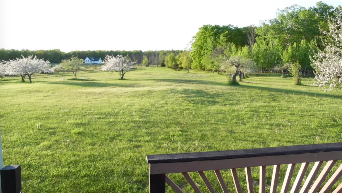
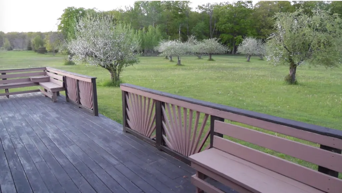
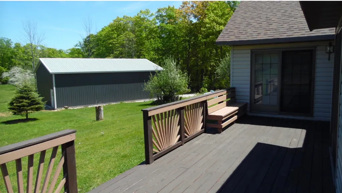
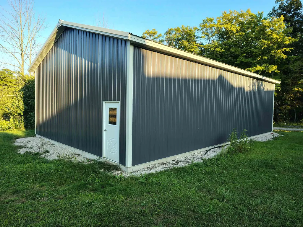
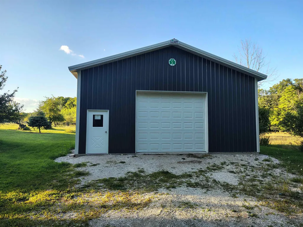
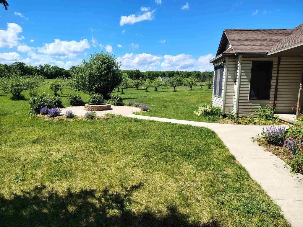
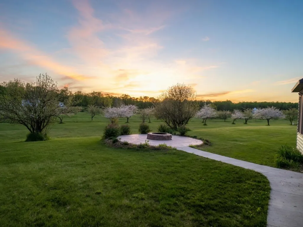
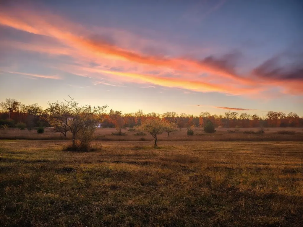
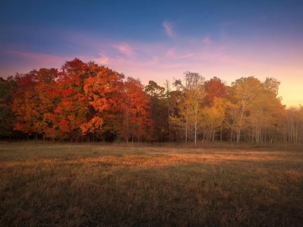
Renovated Sister Bay ranch home on private 5 acre lot. Easy main-level living: 3 bedrooms 2 full baths in a spacious 1,784 sq ft. Unlike many Door County homes with crawl spaces the 2026 finished lower level takes total finished space over 3,200 sq ft and adds a 3rd full bath. Use that bonus space as a year-round kids' play area, entertainment/workout/hobby area, or even a home office with its own entrance through the garage. Use the 30x48 pole building to store your boat, mopeds, lawn gear—or for a home-based business. Building it today would cost over $75,000 in site work/construction cost. Updates already done: kitchen cabinets and appliances (2019), pole building (2020), paved drive and wood stove (2021), patio and fire area (2022), roof (2023), two furnaces and water heater (2025).
General Features
| Sewer | Conventional Septic |
|---|---|
| Heating | Forced Air,Varies by Unit,Zoned |
| Appliances | Dishwasher,Dryer,Gas Dryer,Gas Oven,Range,Refrigerator,Gas Range,Washer |
| Zoning | Residential |
| Garage Spaces | 8 |
| Architectural Style | Bungalow,Other,Ranch |
| Construction Materials | Vinyl Siding |
| Year Built | 1996 |
| Property Subtype | Single Family Residence |
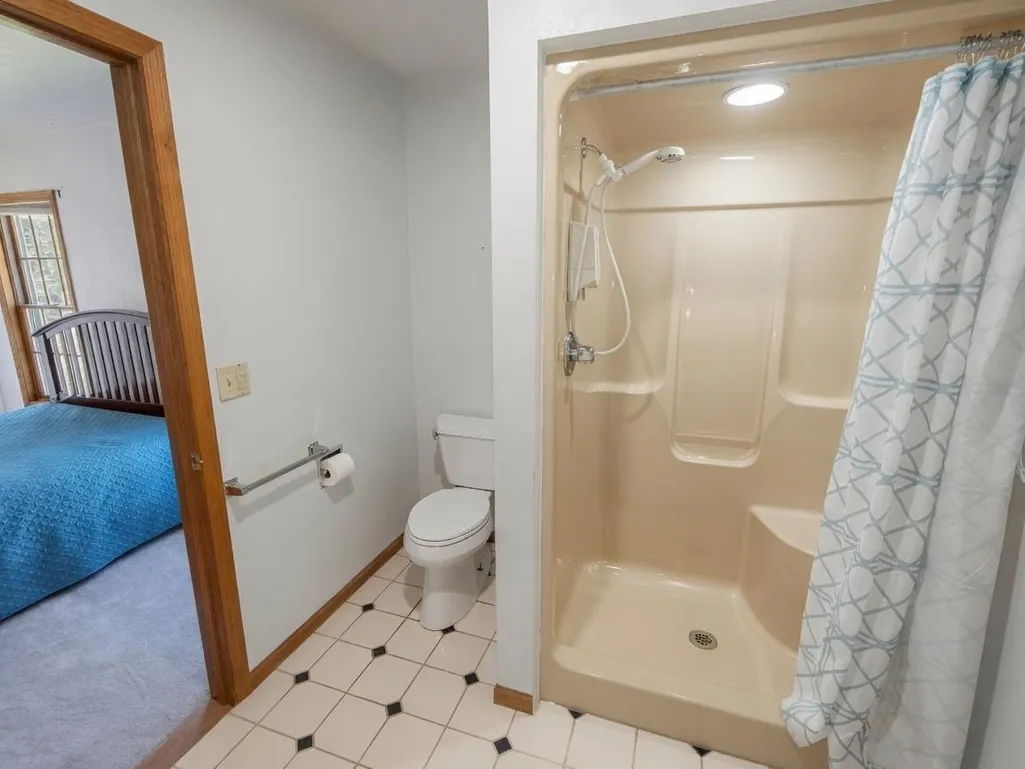
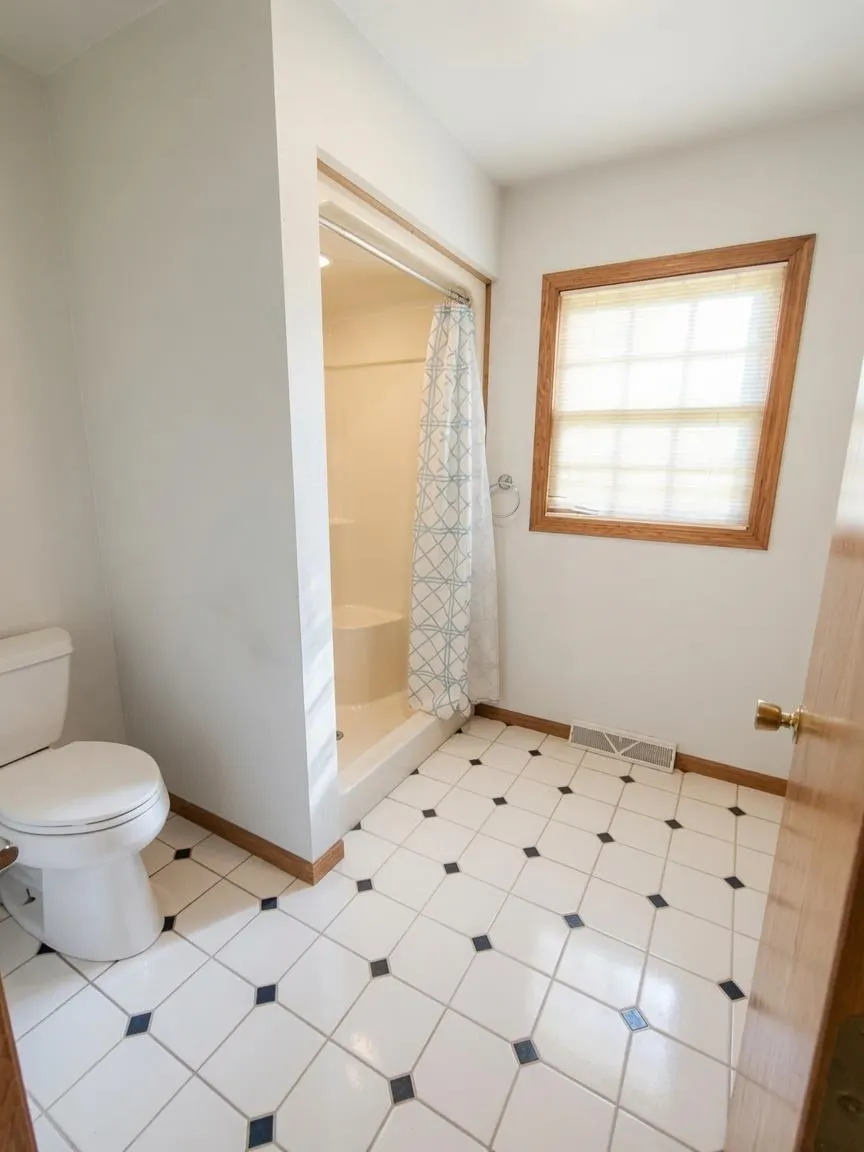
| Accessibility | 1st Floor Bedroom,1st Floor Full Bath,Low Pile Or No Carpeting |
| County | Door |
| New Construction | No |
| Property Type | Residential |
| Full Baths | 3 |
| Status | Active-No Offer |
| Directions | From Green Bay take Hwy 57 North,Right Old Stage Rd,Left Woodcrest Rd,At the end of the Cherry Orchard take private driveway to the end. |
| City | SISTER BAY |
| High School District | Gibraltar Area |
| Tax Annual Amount | 3314.19 |
| Standard Status | Active |
| Year Built Source | Public Records |
Interior Features
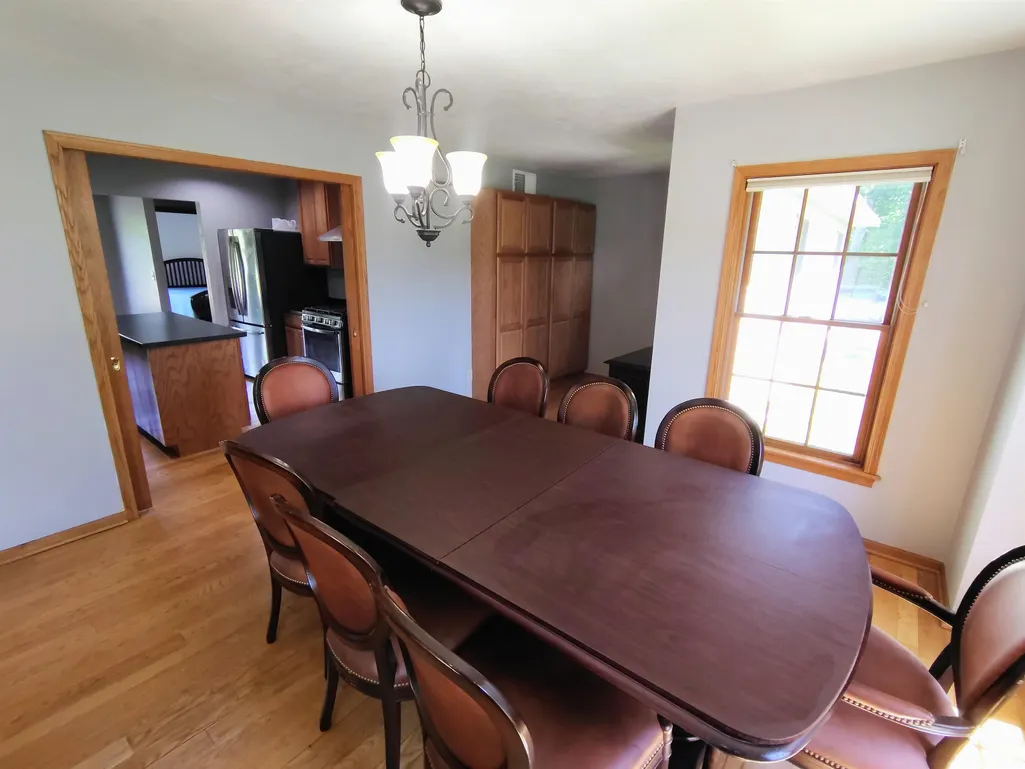
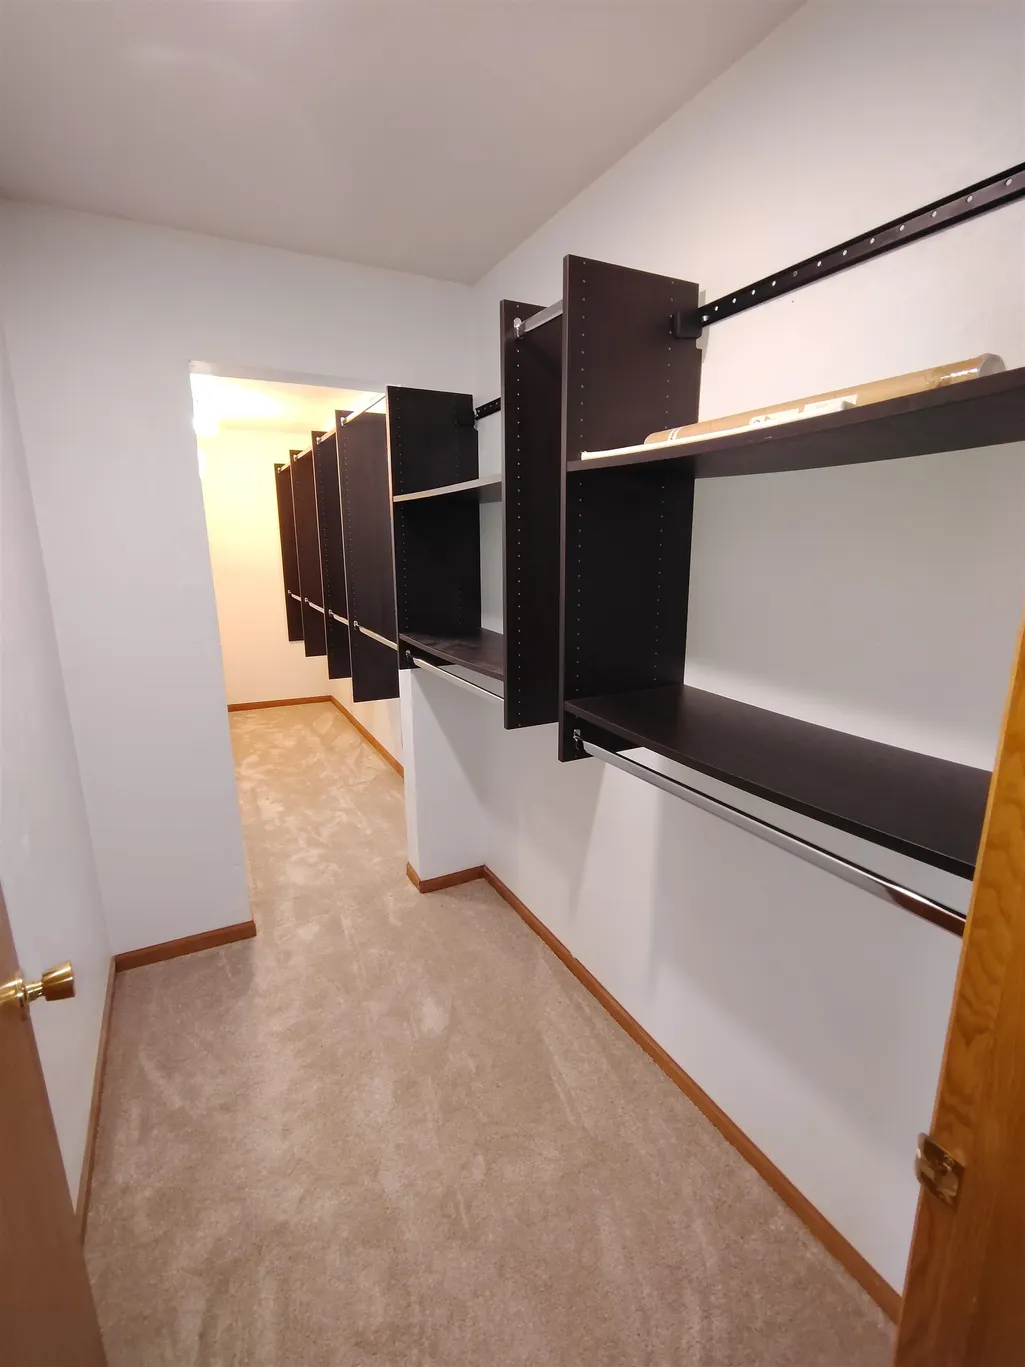
| Interior Amenities | At Least 1 Bathtub,Hi-Speed Internet Availbl,Kitchen Island,Pantry,Split Bedroom,Vaulted Ceiling(s),Walk-In Closet(s),Walk-in Shower,Water Softener-Own,Wet Bar,Formal Dining |
|---|---|
| Basement | 8Ft+ Ceiling,Full,Sump Pump,Walk-Out Access,Finished |
| Fireplace Features | Two,Free Standing,Wood Burning |
| Above Grade Finished Area | 1784 |
| Total Bedrooms | 3 |
| Below Grade Finished Area | 1452 |
| LivingAreaSource | Other |
| Below Grade Finished Area Source | Other |
| Above Grade Finished Area Source | Assessor |
| Total Baths | 3 |
Exterior Features
| Exterior Amenities | LP Tank - Rented |
|---|---|
| Parking Features | Attached,Basement,Detached,Garage Door Opener,Tandem |
| Lot Features | Rural - Not Subdivision,Sidewalk,Wooded |
| Water Source | Well |
| Inclusions | House Sq Ft includes assessor data/owner updates. Basement flooring photos include flooring possibilities using AI selections. |
| Foundation Details | Poured Concrete |
| Lot Size Acres | 5.08 |
| Lot Size Source | Assessor |
| Waterfront Y/N | No |
Amenities
- Foreclosure
- Views
- Short Sale
- New Construction
- Adult 55+
- Lease To Own
- No HOA Fees
- Furnished
- Primary On Main
- Air Conditioning
- Seller Finance
- Green
- Fixer Upper
- Horse
- Golf
- Fireplace
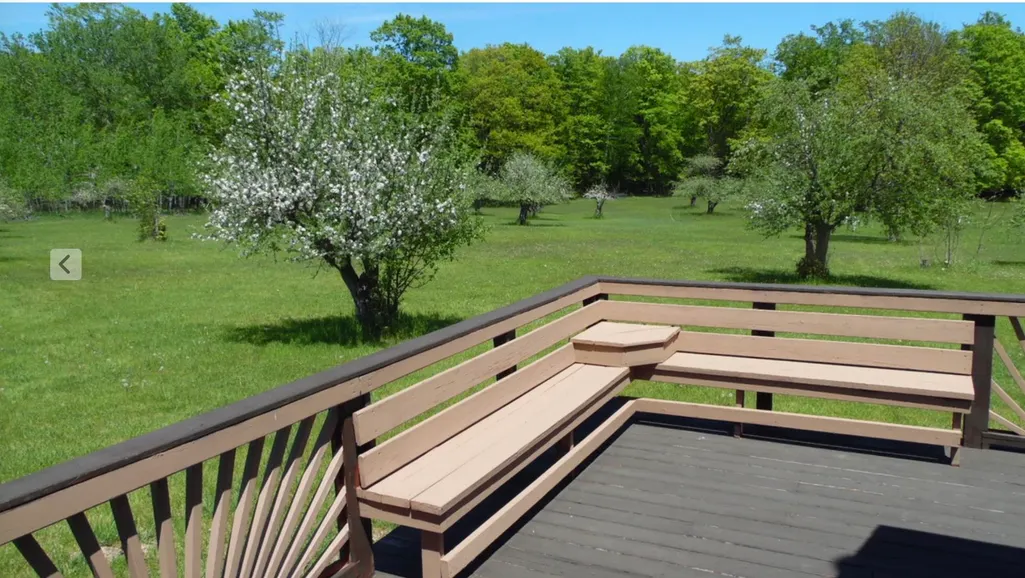
- Deck
- Garage
- Basement
- Pool
Property vs Single Family Average in 54234
Price
Taxes
Year Built
Visits
 REALTORS® Association of Northeast Wisconsin All information deemed reliable but not guaranteed. All properties are subject to prior sale, change or withdrawal. Neither listing broker(s), nor Berkshire Hathaway HomeServices Bay Area Realty - Green Bay, nor RANWMLS shall be responsible for any typographical errors, misinformation, misprints and shall be held totally harmless. Listing(s) information is provided for consumer's personal, non-commercial use and may not be used for any purpose other than to identify prospective properties consumers may be interested in purchasing. The data relating to real estate for sale on this website comes in part from the Internet Data Exchange program of the Multiple Listing Service. Real estate listings held by brokerage firms other than Berkshire Hathaway HomeServices Bay Area Realty - Green Bay may be marked with the Internet Data Exchange logo and detailed information about those properties will include the name of the listing broker(s) when required by the MLS. Copyright ©2026 REALTORS Association of Northeast WI MLS, Inc. All rights reserved. Last Updated: September 15, 2026 5:01 AM UTC
 All information deemed reliable but not guaranteed. All properties are subject to prior sale, change or withdrawal. Neither listing broker(s) or information provider(s) shall be responsible for any typographical errors, misinformation, misprints and shall be held totally harmless. Listing(s) information is provided for consumer's personal, non-commercial use and may not be used for any purpose other than to identify prospective properties consumers may be interested in purchasing. The data relating
