
Price Reduction - Views

Address
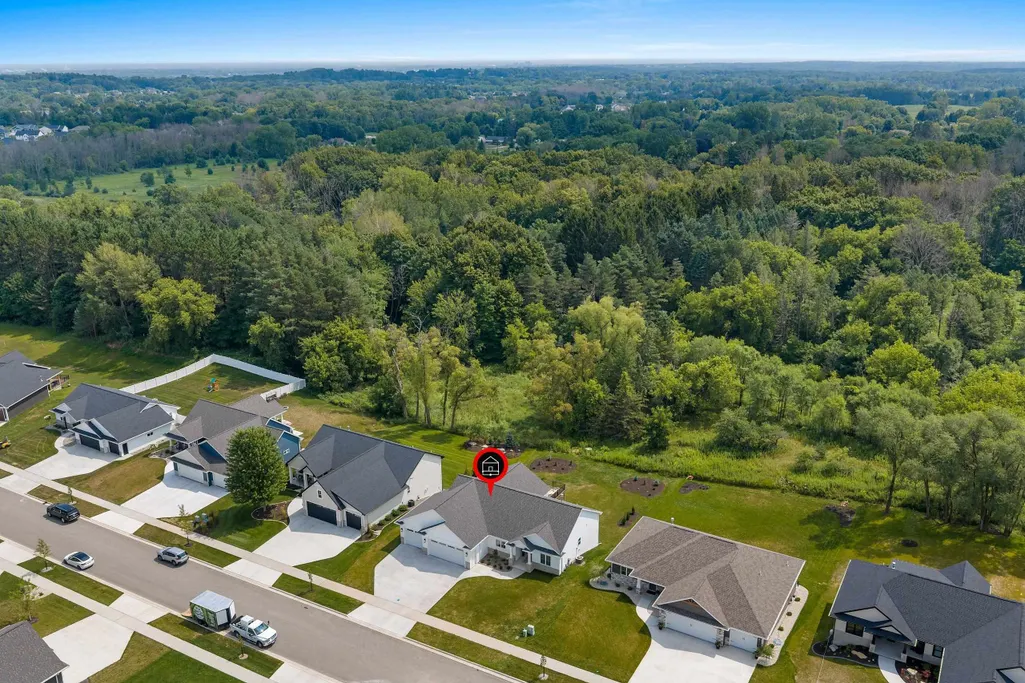
4049 Brussels Way, Howard, WI
Price
$ 899,900
Property Attributes
- ID#50330621
- TypeSingle Family
- Listing Status Active-No Offer
- MunicipalityVillage of Howard
- CountyBROWN
- CityHoward
- AreaBrown
- Zip54313
- StyleSingle Family Residence
- Year Built2026
- Taxes$ 1228
- Price$ 899,900
- Bedrooms5
- Full Bathrooms3
- Half Bathrooms1
- Sqr Footage3175
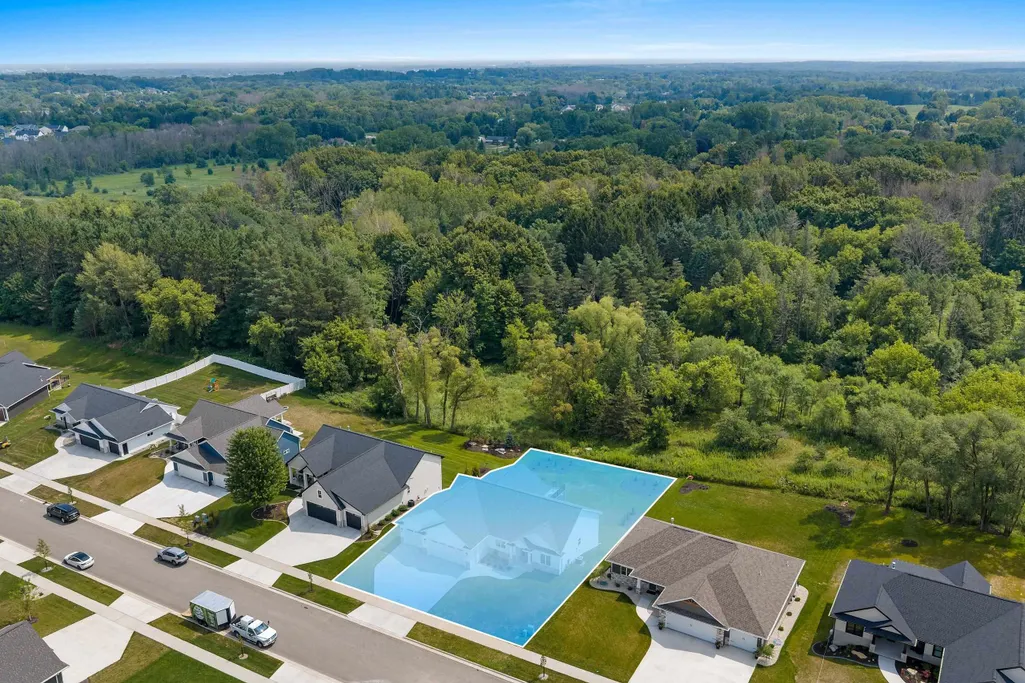
- Lot Size0.33 Acres
Data Source:
REALTORS® Association of Northeast Wisconsin (RANW)
Property Description
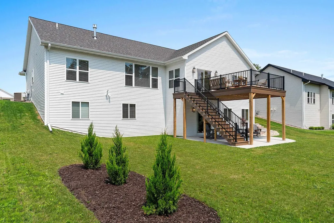
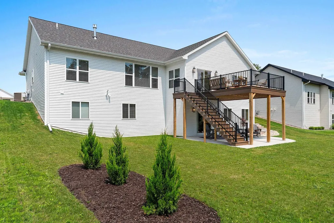
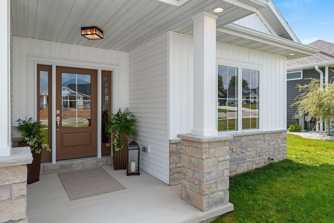
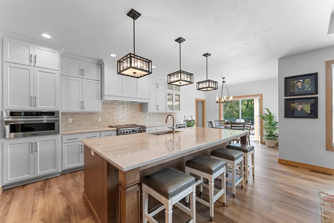
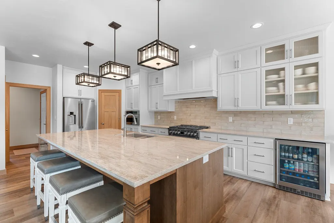
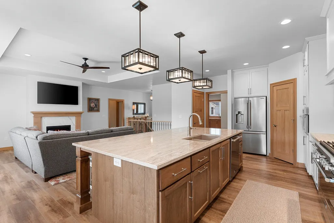
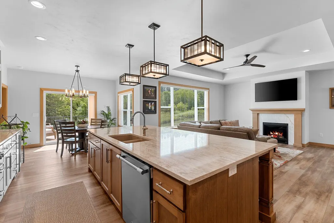
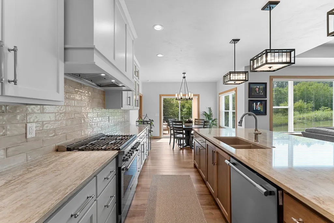
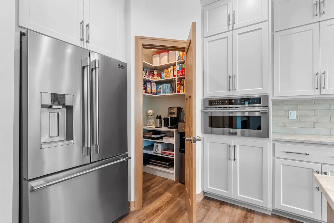
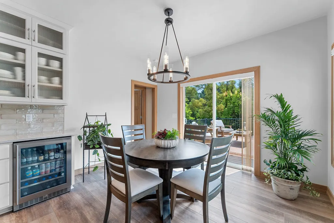
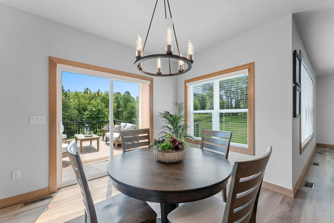
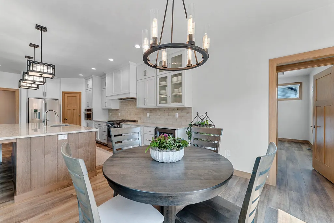
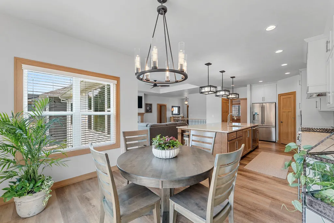
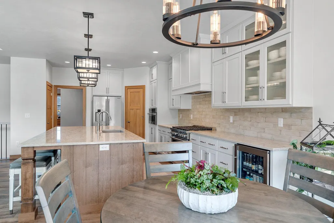
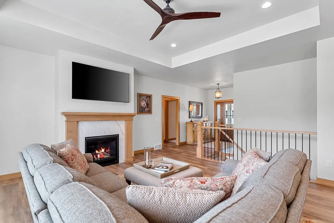
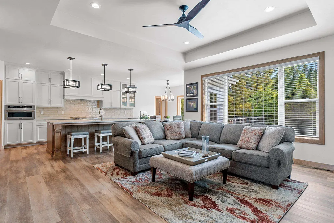
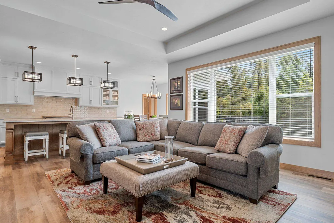
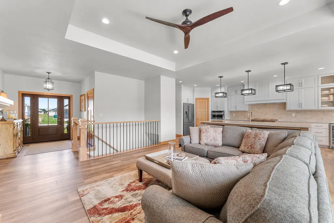
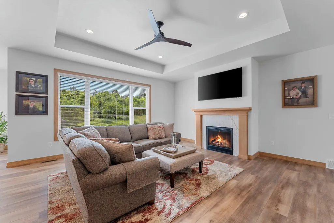
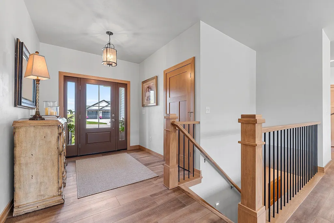
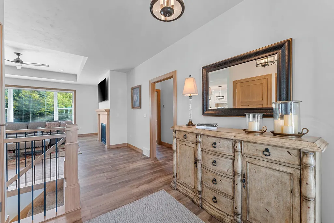
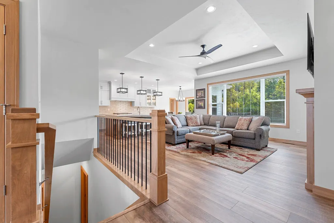
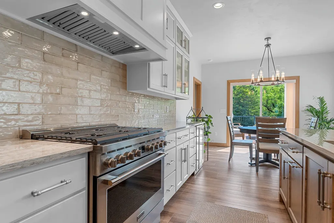
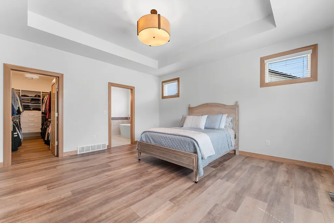
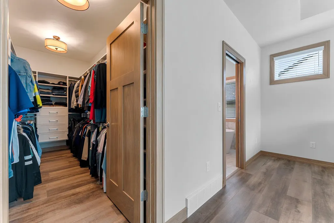
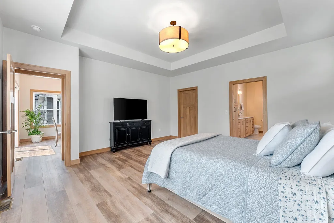
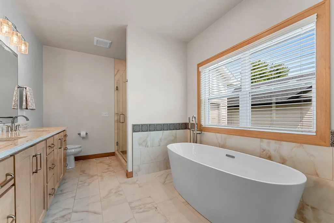
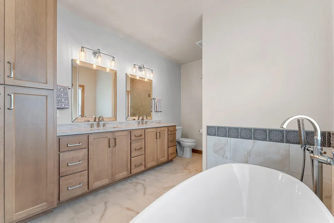
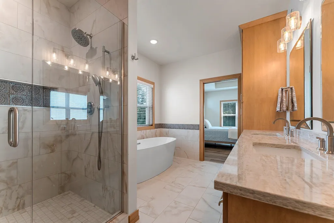
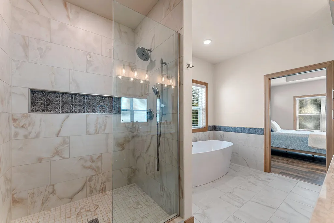
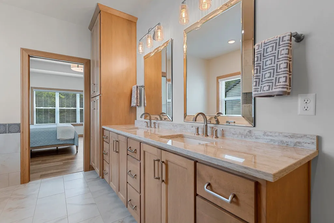
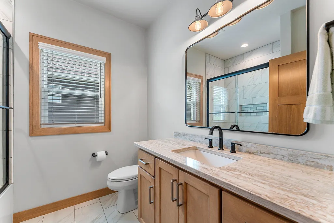
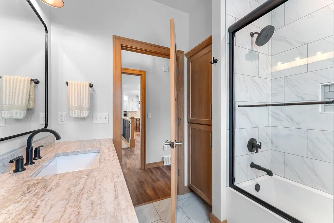
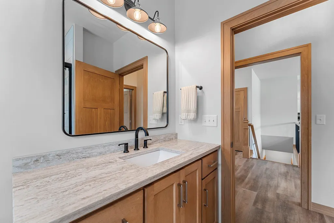
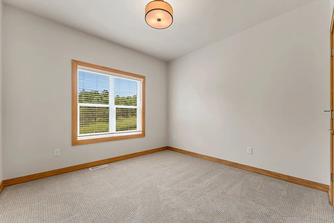
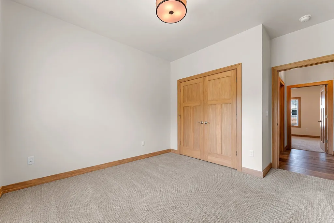
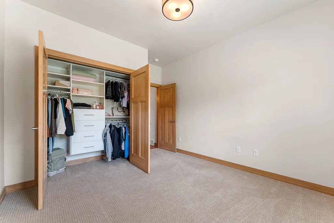
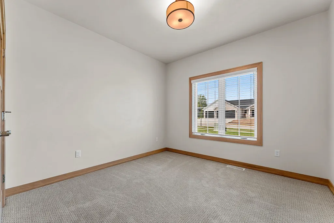
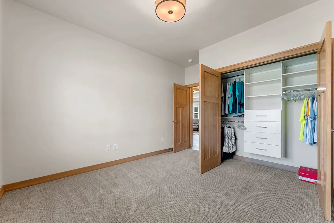
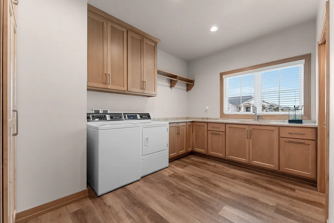
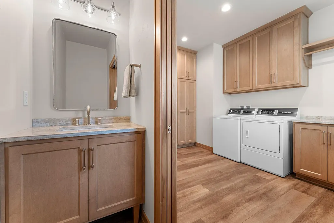
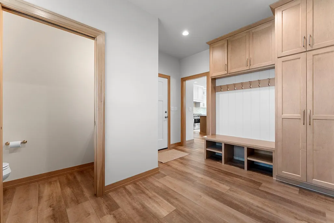
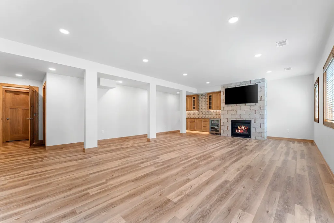
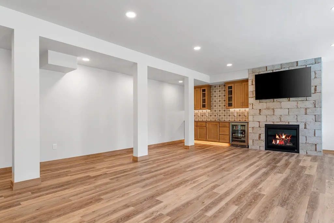
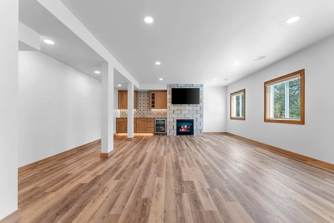
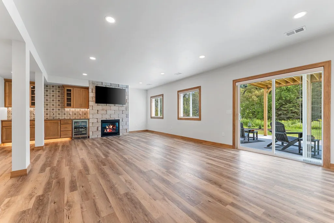
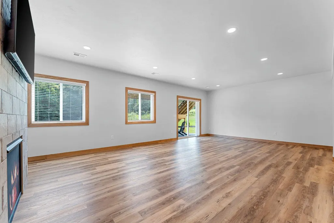
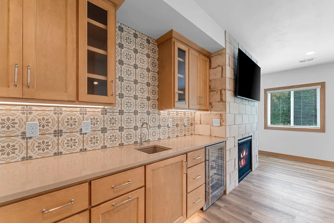
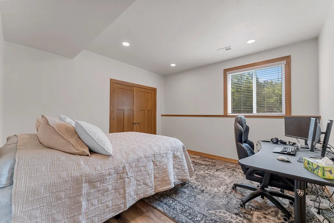
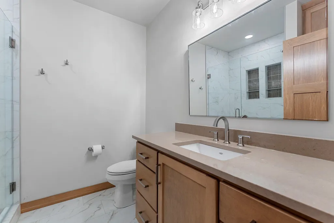
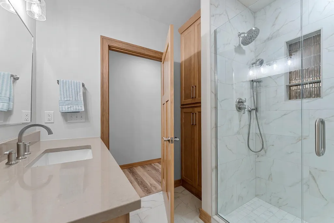
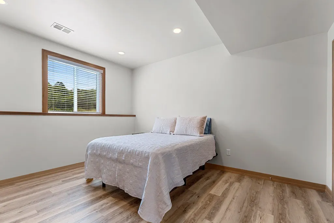
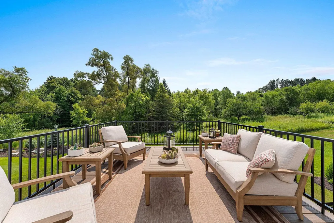
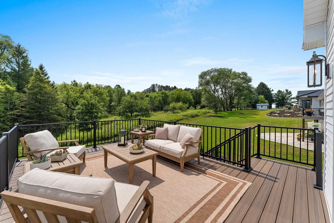
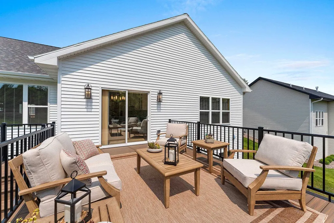
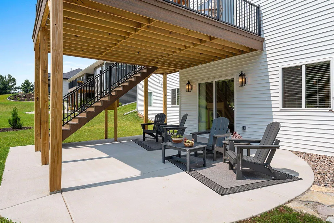
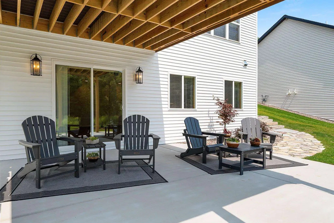
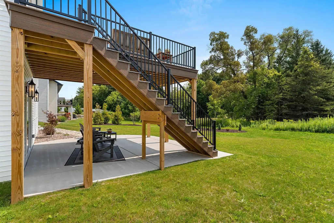
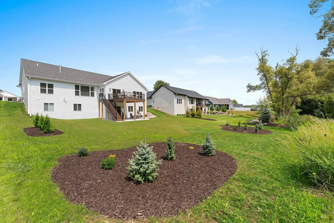
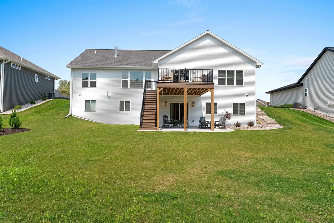
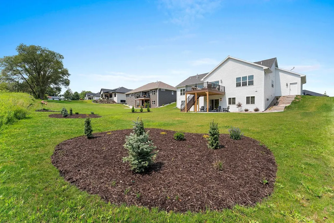
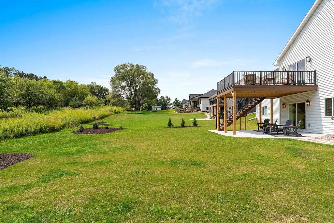
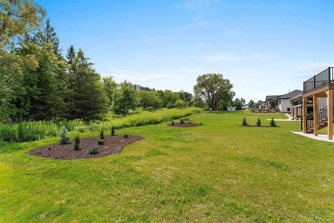
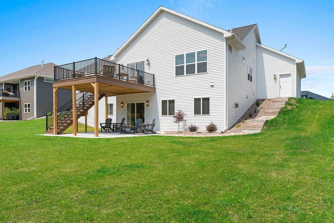
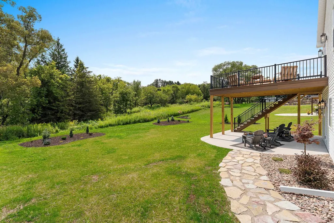
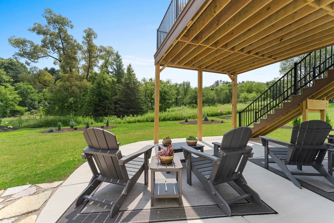
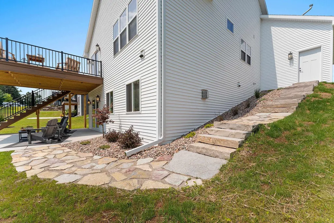
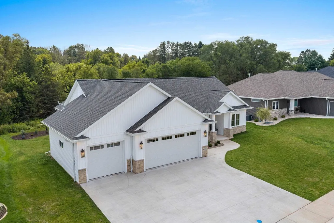
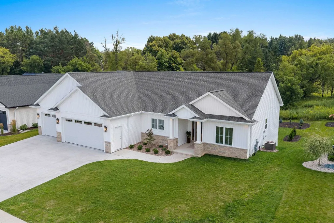
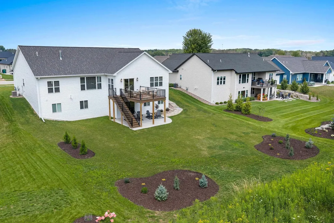
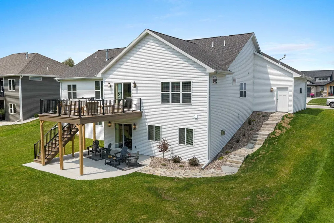
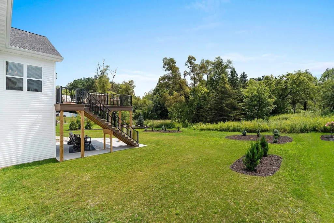
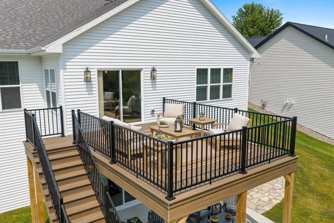
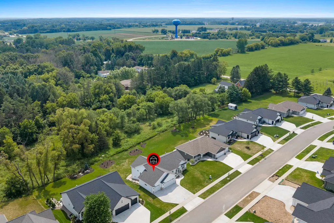
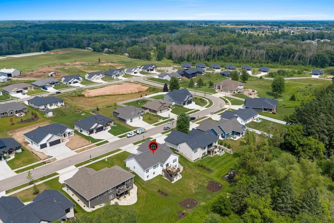
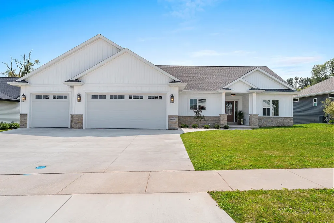
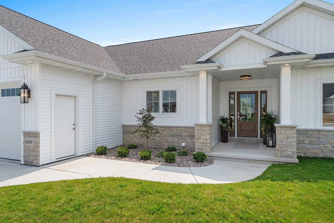
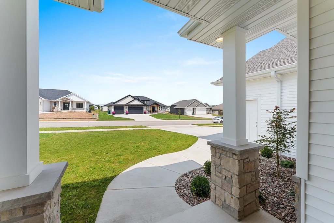
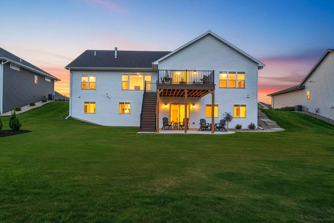
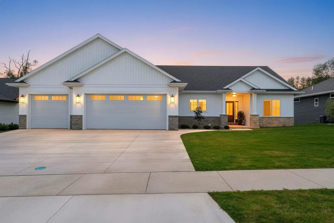
Step inside this stunning newly constructed 5 bedroom 3.5 bath walkout ranch with over 3,100 Sq Ft and a private backyard. The open concept Great Rm features elevated ceilings, premium LVP flooring, FP, and designer fixtures. The kitchen features a custom 10' Quartz top island, Custom cabinets, a 36" Gas Range with overhead fan, walk in pantry, SS Ref, Beverage Ref and subway backsplash. The bump out dining room opens to a large deck with views of the woods and plenty of wildlife. The spacious primary bedroom W trey ceiling includes a walk in closet and primary bath with soaker tub and tile shower. The large laundry suite includes an abundance of cabinets full sink and quartz tops. The finished lower level includes a FP, wet bar, patio doors to patio, Full Bath w. tile shower and 2 bdrms.
General Features
| Sewer | Public Sewer |
|---|---|
| Heating | Forced Air,Zoned |
| Appliances | Dishwasher,Disposal,Microwave,Range,Refrigerator |
| Zoning | Residential |
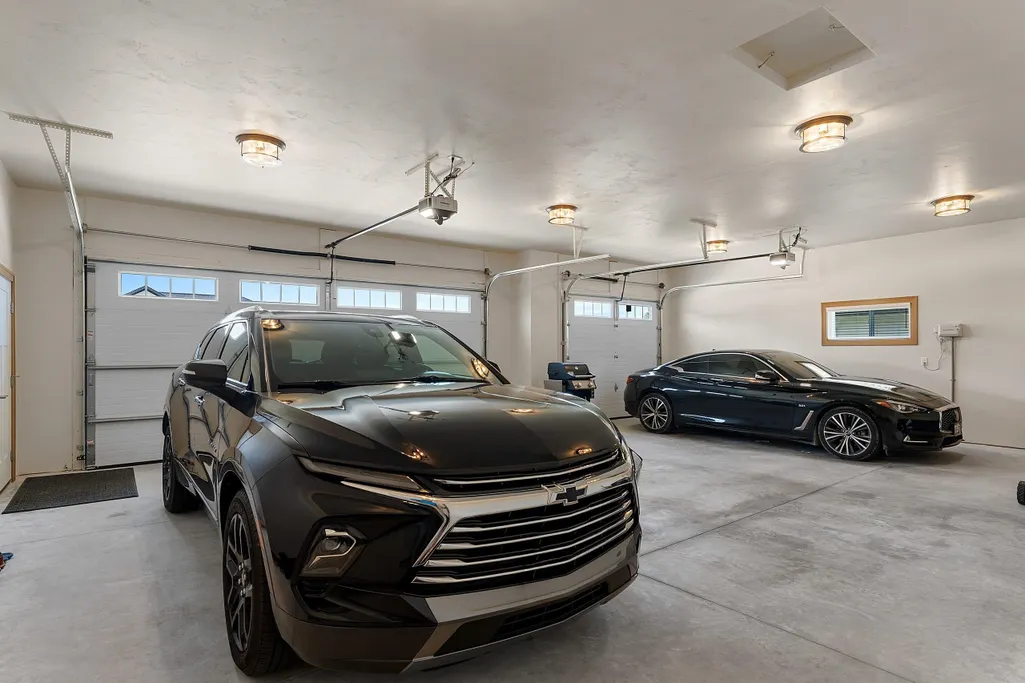
| Garage Spaces | 3 |
| Architectural Style | Ranch |
| Construction Materials | Vinyl Siding |
| Exclusions | Sellers Personal Property,Washer and Dryer,Flat screen TV's |
| Year Built | 2026 |
| Property Subtype | Single Family Residence |
| Accessibility | 1st Floor Bedroom,1st Floor Full Bath,Laundry 1st Floor,Level Drive,Open Floor Plan,Stall Shower |
| County | Brown |
| New Construction | No |
| Property Type | Residential |
| Full Baths | 3 |
| Status | Active-No Offer |
| Directions | Shawano to Greenfield North to Right on Brussels Way to home on Right. |
| City | HOWARD |
| High School District | Howard-Suamico |
| Tax Annual Amount | 1228.63 |
| Builder Name | Move Up Design and Development |
| Standard Status | Active |
| Year Built Source | Builder |
Interior Features
| Interior Amenities | At Least 1 Bathtub,Cable Available,Kitchen Island,Pantry,Split Bedroom,Walk-In Closet(s),Walk-in Shower |
|---|---|
| Basement | Full,Sump Pump,Walk-Out Access,Finished |
| Fireplace Features | Two,Gas |
| Above Grade Finished Area | 1975 |
| Half Baths | 1 |
| Total Bedrooms | 5 |
| Below Grade Finished Area | 1200 |
| LivingAreaSource | Builder |
| Below Grade Finished Area Source | Builder |
| Above Grade Finished Area Source | Builder |
| Total Baths | 4 |
Exterior Features
| Exterior Amenities | Sprinkler System |
|---|---|
| Parking Features | Attached,Heated Garage,Garage Door Opener |
| Lot Features | Sidewalk |
| Water Source | Public |
| Inclusions | Gas Range,Refrigerator,Microwave,Dishwasher,Vent Fan,2 Beverage Refrigerators,2 TV mounts,3 Garage Remotes,All Blinds,Garage Heater. |
| Foundation Details | Poured Concrete |
| Lot Dimensions | 166x86 |
| Lot Size Acres | 0.33 |
| Lot Size Source | Assessor |
| Waterfront Y/N | No |
| LotDimensionsSource | Assessor |
Amenities
- Foreclosure
- Views
- Short Sale
- New Construction
- Adult 55+
- Lease To Own
- No HOA Fees
- Furnished
- Primary On Main
- Air Conditioning
- Seller Finance
- Green
- Fixer Upper
- Horse
- Golf
- Fireplace
- Deck
- Garage
- Basement
- Pool
Property vs Single Family Average in 54313
Price
Taxes
Year Built
Visits
 REALTORS® Association of Northeast Wisconsin All information deemed reliable but not guaranteed. All properties are subject to prior sale, change or withdrawal. Neither listing broker(s), nor Berkshire Hathaway HomeServices Bay Area Realty - Green Bay, nor RANWMLS shall be responsible for any typographical errors, misinformation, misprints and shall be held totally harmless. Listing(s) information is provided for consumer's personal, non-commercial use and may not be used for any purpose other than to identify prospective properties consumers may be interested in purchasing. The data relating to real estate for sale on this website comes in part from the Internet Data Exchange program of the Multiple Listing Service. Real estate listings held by brokerage firms other than Berkshire Hathaway HomeServices Bay Area Realty - Green Bay may be marked with the Internet Data Exchange logo and detailed information about those properties will include the name of the listing broker(s) when required by the MLS. Copyright ©2026 REALTORS Association of Northeast WI MLS, Inc. All rights reserved. Last Updated: September 14, 2026 5:04 AM UTC
 All information deemed reliable but not guaranteed. All properties are subject to prior sale, change or withdrawal. Neither listing broker(s) or information provider(s) shall be responsible for any typographical errors, misinformation, misprints and shall be held totally harmless. Listing(s) information is provided for consumer's personal, non-commercial use and may not be used for any purpose other than to identify prospective properties consumers may be interested in purchasing. The data relating
