
Price Reduction - Waterfront - Golf Course




Address
5707 Bay Shore Dr, Sturgeon Bay, WI
Price
$ 5,250,000
Property Attributes
- ID#147634
- TypeSingle Family
- Listing Status Active
- CountyDOOR
- CitySturgeon Bay
- AreaTown of Egg Harbor
- Zip54235
- StyleTwo
- Year Built2008
- Taxes$ 40093
- Price$ 5,250,000
- Bedrooms5
- Full Bathrooms4
- Half Bathrooms5
- Sqr Footage7983
- Lot Size2.75 Acres
Data Source:
Door County Board of REALTORS®
Property Description
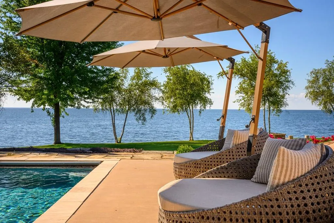
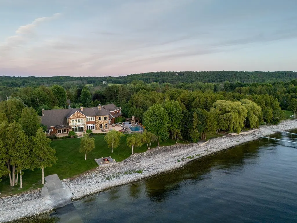
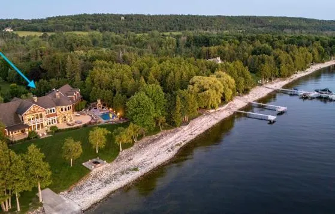
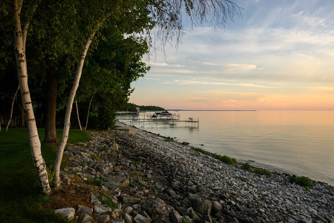
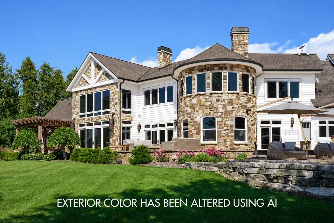
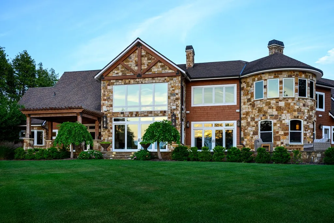
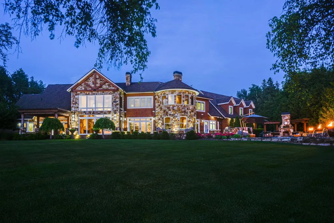
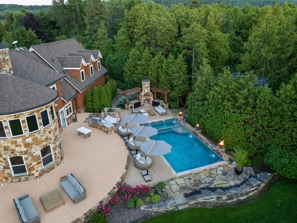
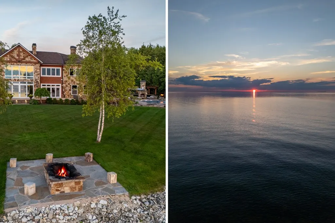
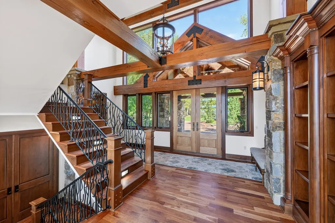
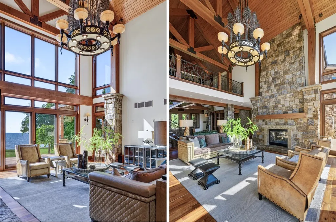
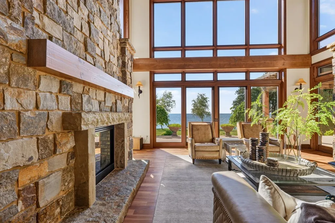
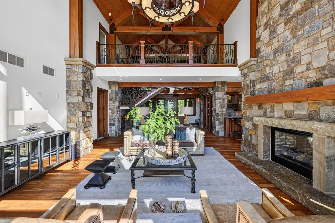
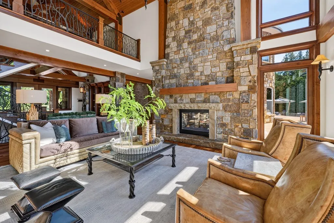
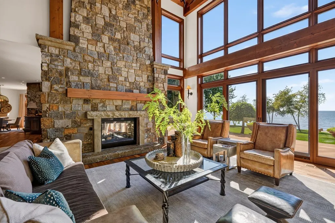
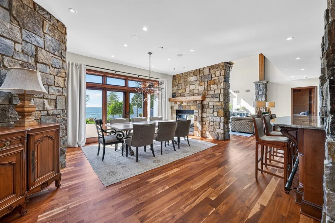
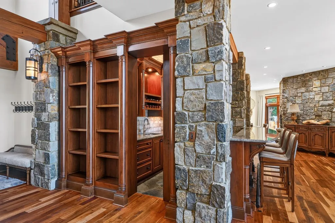
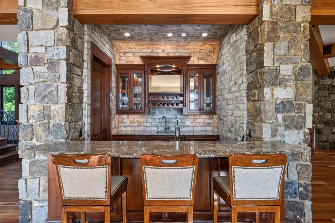
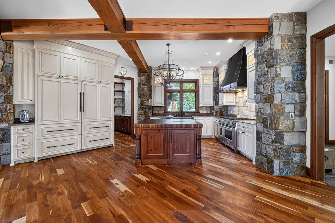
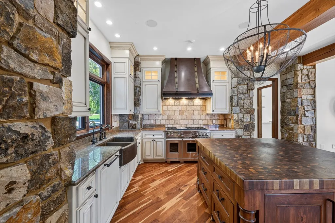
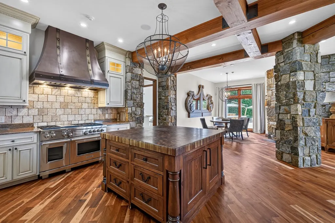
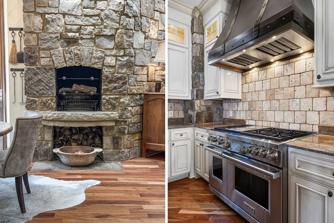
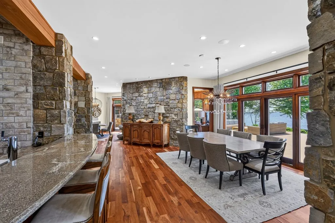
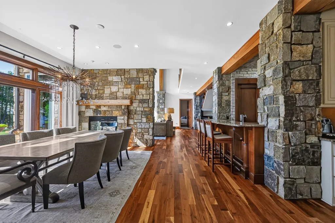
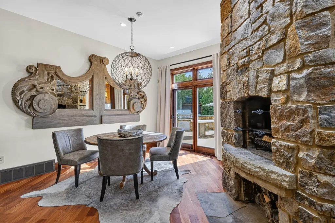
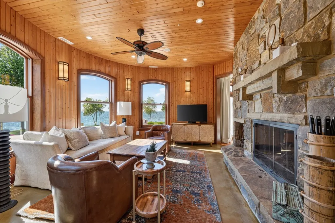
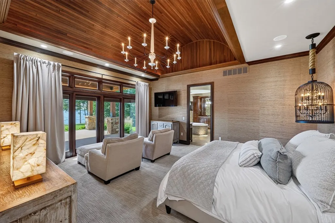
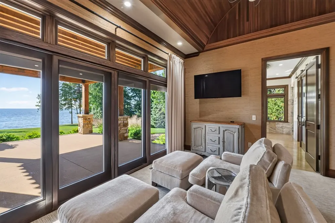
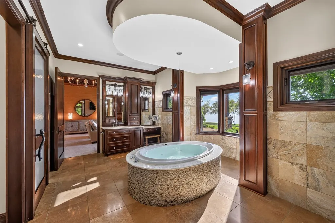
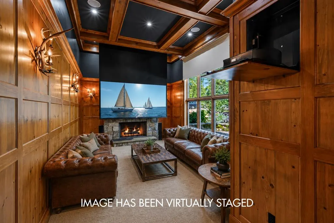
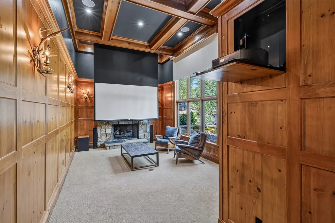
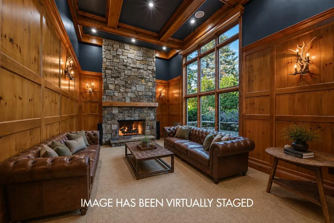
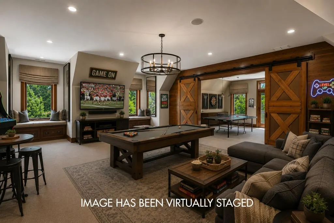
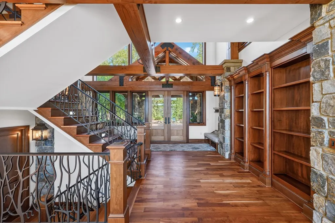
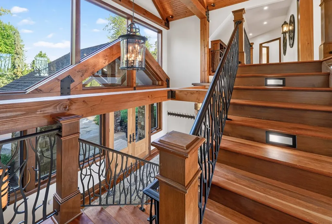
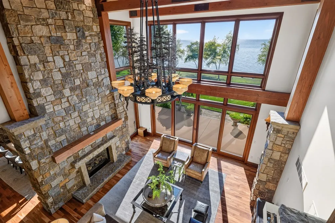
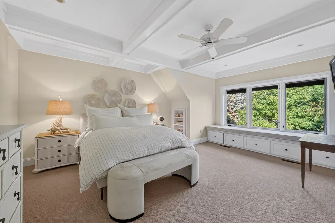
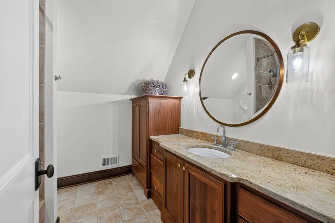
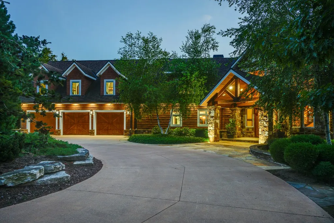
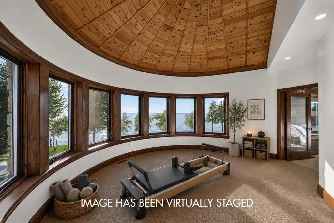
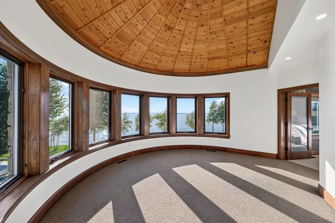
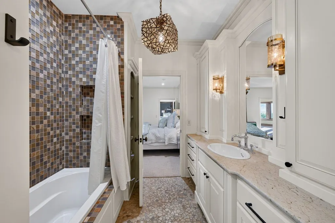
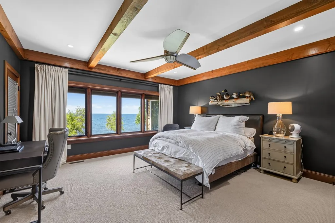
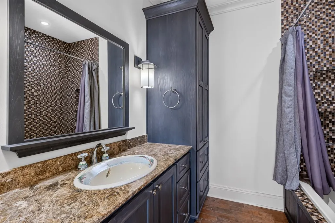
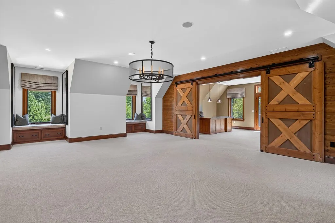
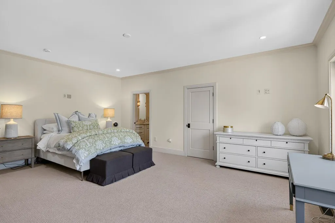
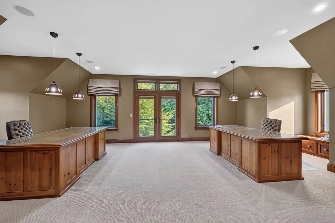
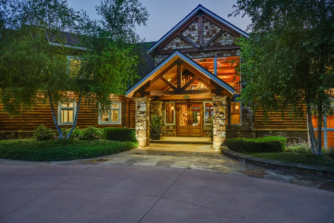
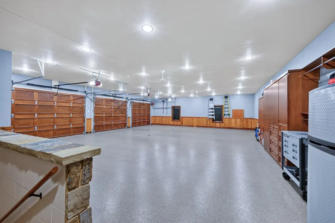
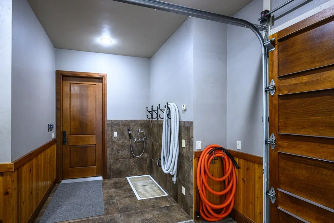
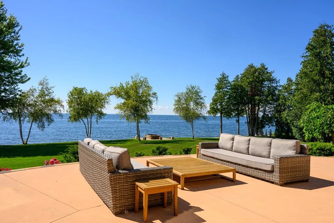
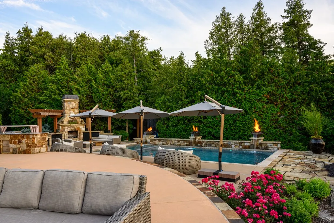
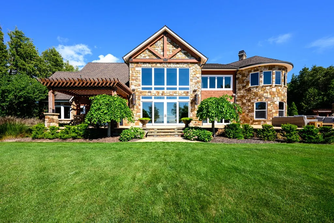
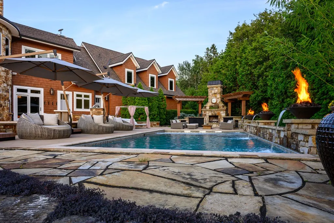
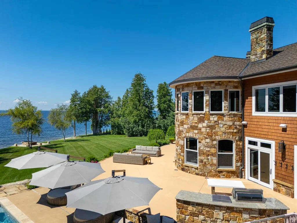
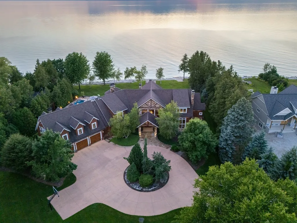
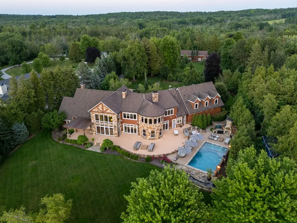
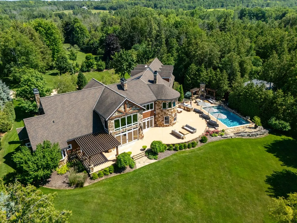
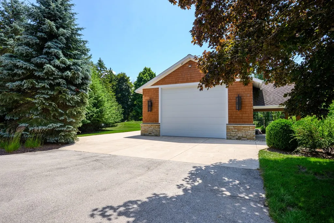
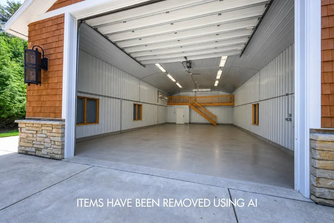
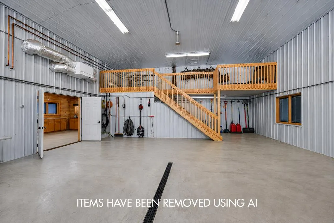
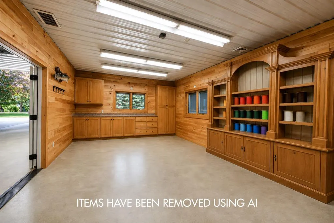
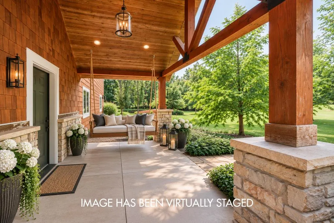
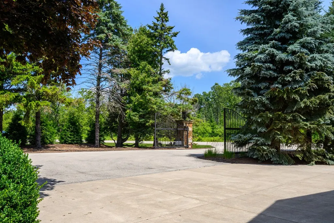
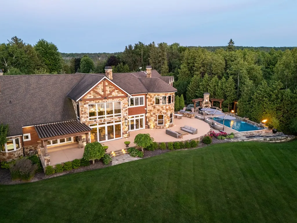
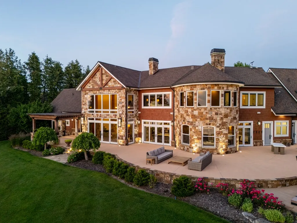
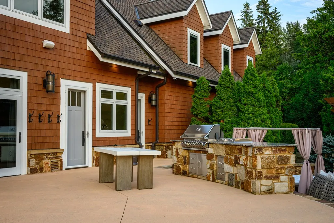
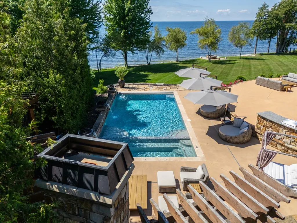
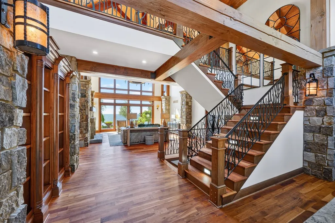
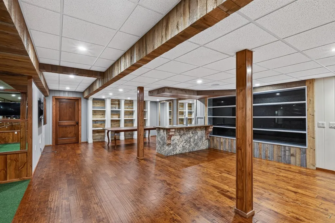
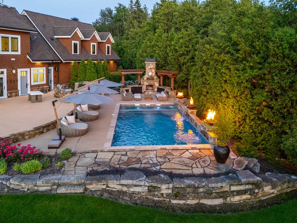
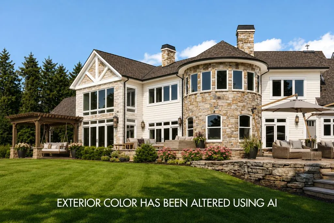
Experience waterfront living at its finest. Built by Tielens, this custom estate showcases timeless architecture, exceptional stonework, soaring ceilings, & walls of windows framing breathtaking water views & spectacular sunsets. Expansive living spaces, a gourmet kitchen, 4 luxurious ensuites, & seamless indoor-outdoor living create the perfect retreat on 200 ft of water frontage. Enjoy a resort-style pool, spa-inspired outdoor spaces, multiple patios, and beautifully landscaped grounds overlooking the bay. 7 garage spaces offer room for boats, vehicles, hobbies, RV's & storage. Minutes from Egg Harbor's dining, marina, golf, wineries, shopping, & year-round recreation. A rare opportunity to own a Door County legacy waterfront estate.
| Price History | |
|---|---|
| 7/20/2026 | Listed $5,750,000 |
| 8/27/2026 | 9$5,250,000 |
General Features
| Heating | Forced Air,Heat Pump,Zoned,Propane,Radiant Floor |
|---|---|
| Cooling | Central Air,Zoned |
| Zoning | Shoreland Zoning |
| Number of Garage Spaces | 7.00 |
| Full Baths | 4 |
| Half Baths | 5 |
| Year Built | 2008 |
| Style | Two |
| County | Door |
| Type | Waterfront |
| Yearly Taxes | 40093.00 |
| Carport Spaces | 0.00 |
| Status | Active |
| Virtual Tour | https://my.matterport.com/show/?m=Mfcz1xMfBxD&mls=1 |
| City | Sturgeon Bay |
| School District | Sevastopol |
| Distressed Property | Not Applicable |
Interior Features
| Interior Amenities | 36 in Doors,Ceiling Fan(s),Detector,CO,Detector,Smoke,Main Floor Bathroom,Main Floor Bedroom,Ensuite,Pantry,Roll-in Shower,Security System,Sump Pump,Vaulted Ceiling(s),Walk-in Closet(s),Walk-in Showe |
|---|---|
| Bedroom 4 Dimensions | 16x16 |
| Kitchen Dimensions | 34x16 |
| Bedroom 1 Dimensions | 20x18 |
| Bedroom 3 Dimensions | 19x15 |
| Bedroom 2 Dimensions | 19x16 |
| Beds | 5 |
| Total Baths | 9 |
| Dining Dimensions | 118x16 |
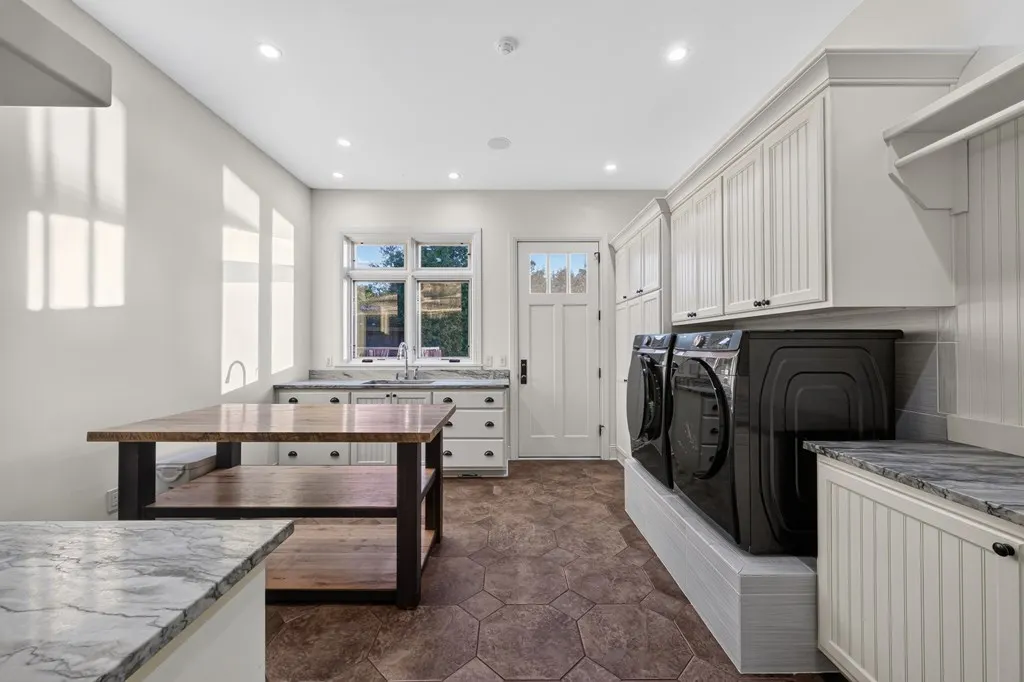
| Utility Dimensions | 14x13 |
| Internet | 1 |
| Other Dimensions | 20x15 |
Exterior Features
| Exterior Amenities | Gate Security,Outdoor Grill,Paved Driveway,Ramp/Entry Level,Storage,Water Feature,Outbuilding |
|---|---|
| Waterfront | Bayside |
| Lot Dimensions | 216x572x200x618 |
| Garage Details | Garage,Garage Door Opener,Attached |
| Pool Features | In Ground,Outdoor Pool |
| Appx Acreage | 2.75 |
| Patio & Porch Features | Covered,Enclosed,Patio,Porch,Stoop |
Amenities
- Foreclosure
- Views
- Short Sale
- New Construction
- Adult 55+
- Lease To Own
- No HOA Fees
- Furnished
- Primary On Main
- Air Conditioning
- Seller Finance
- Green
- Fixer Upper
- Horse
- Golf
- Fireplace
- Deck
- Garage
- Basement
- Pool
Property vs Single Family Average in 54235
Price
Taxes
Year Built
Visits
 REALTORS® Association of Northeast Wisconsin All information deemed reliable but not guaranteed. All properties are subject to prior sale, change or withdrawal. Neither listing broker(s), nor Berkshire Hathaway HomeServices Bay Area Realty - Green Bay, nor RANWMLS shall be responsible for any typographical errors, misinformation, misprints and shall be held totally harmless. Listing(s) information is provided for consumer's personal, non-commercial use and may not be used for any purpose other than to identify prospective properties consumers may be interested in purchasing. The data relating to real estate for sale on this website comes in part from the Internet Data Exchange program of the Multiple Listing Service. Real estate listings held by brokerage firms other than Berkshire Hathaway HomeServices Bay Area Realty - Green Bay may be marked with the Internet Data Exchange logo and detailed information about those properties will include the name of the listing broker(s) when required by the MLS. Copyright ©2026 REALTORS Association of Northeast WI MLS, Inc. All rights reserved. Last Updated: September 12, 2026 7:21 PM UTC
 All information deemed reliable but not guaranteed. All properties are subject to prior sale, change or withdrawal. Neither listing broker(s) or information provider(s) shall be responsible for any typographical errors, misinformation, misprints and shall be held totally harmless. Listing(s) information is provided for consumer's personal, non-commercial use and may not be used for any purpose other than to identify prospective properties consumers may be interested in purchasing. The data relating
